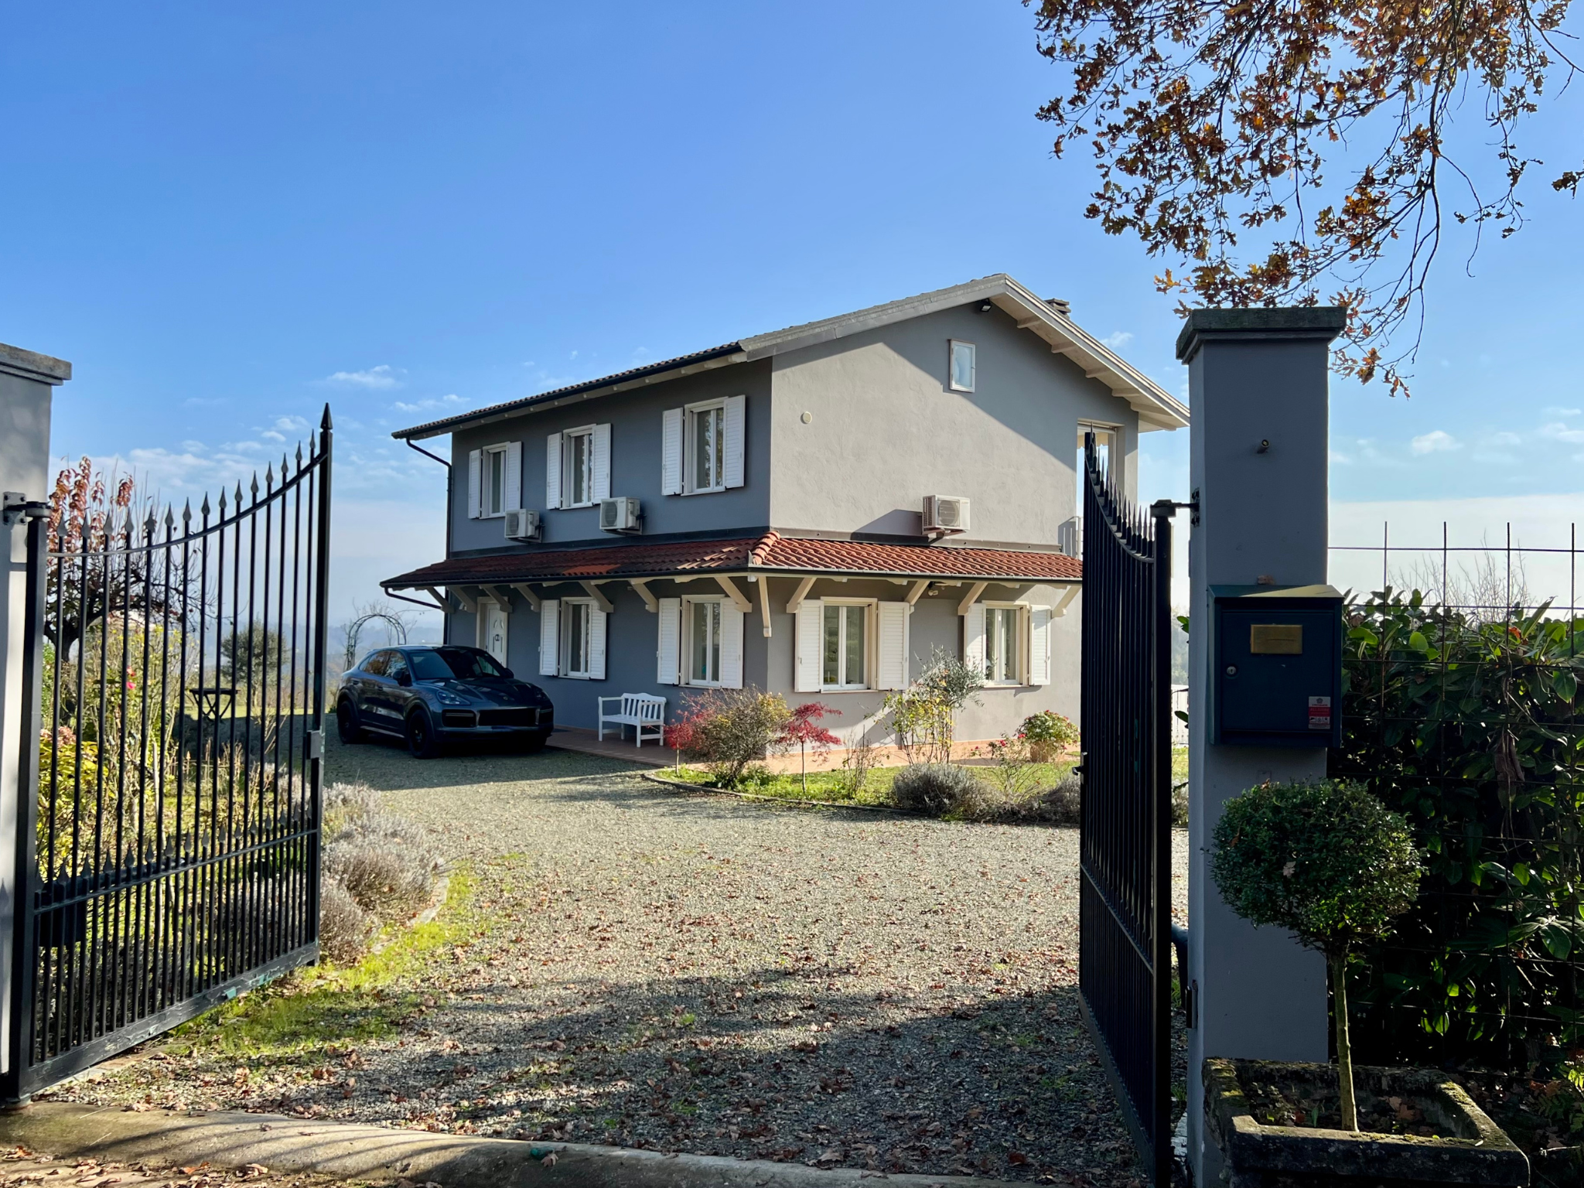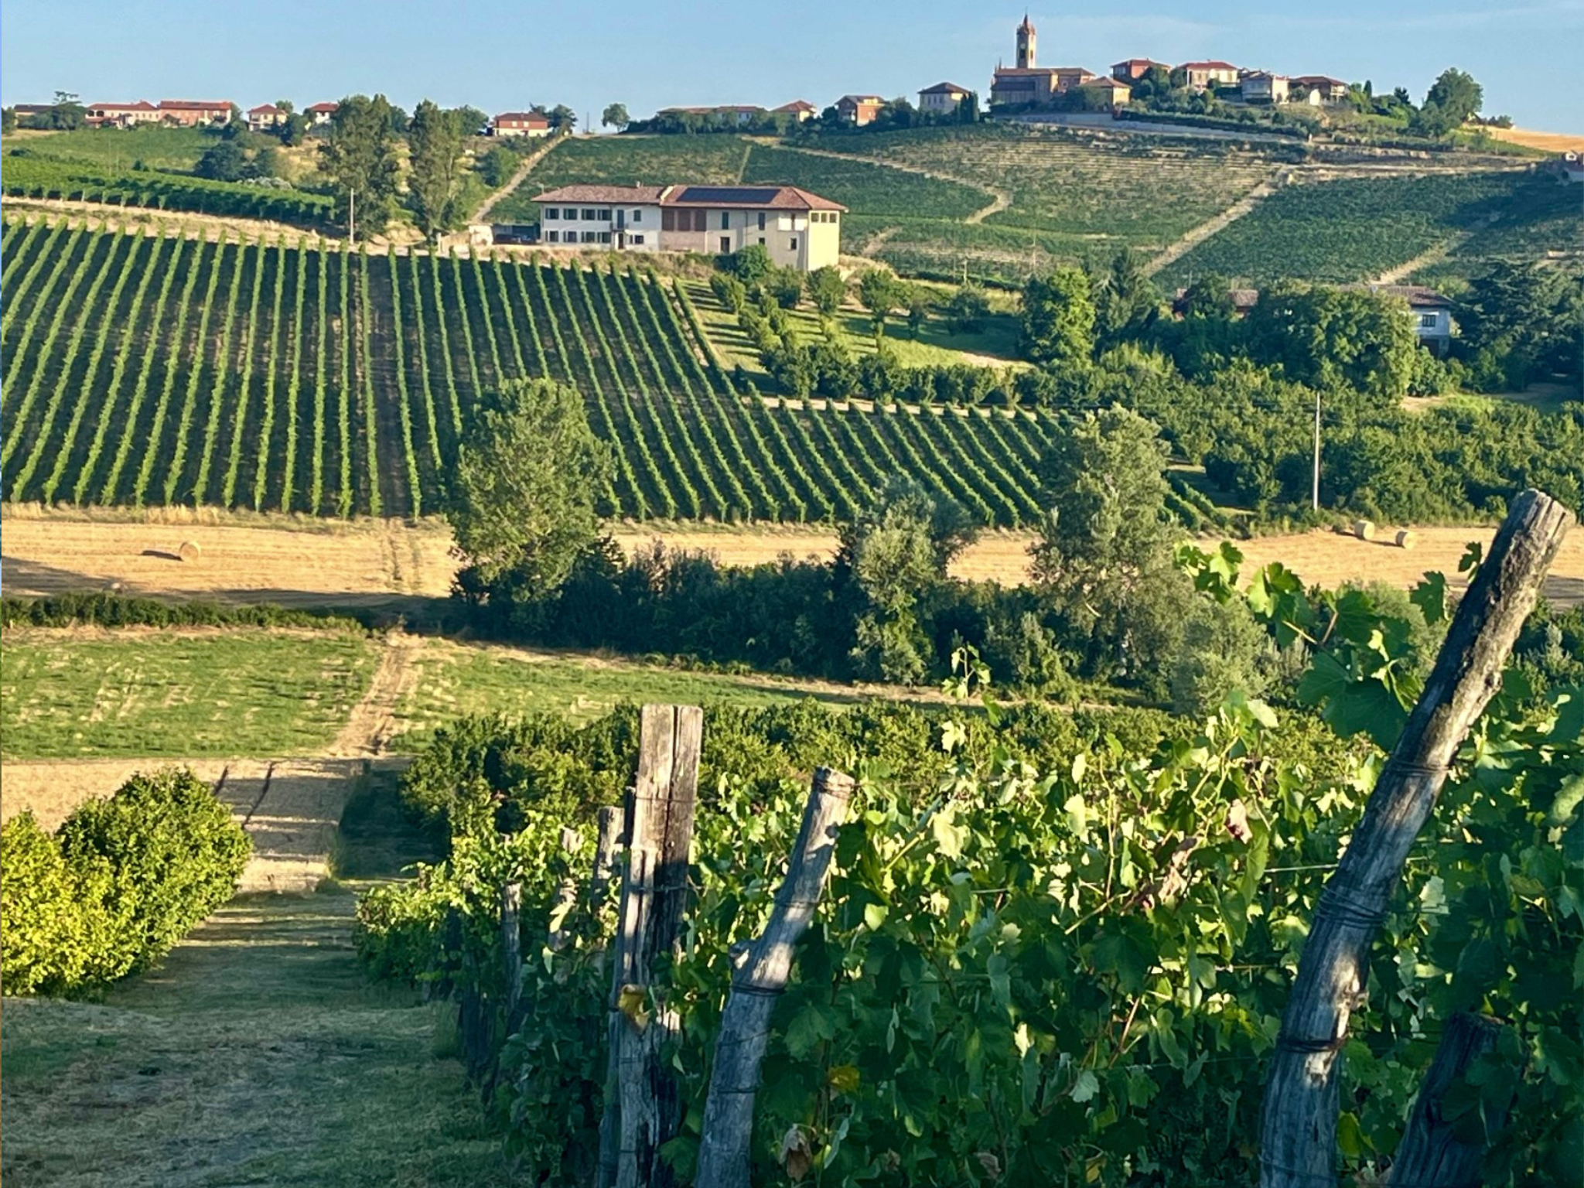
Villa Zucchetto - where modern comforts blends with classic charm
PRICE 1.290.000 € // REF 396

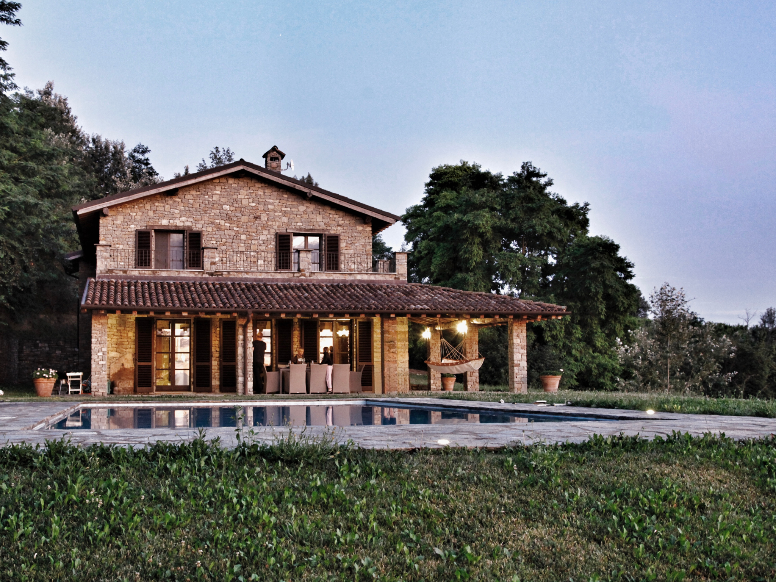
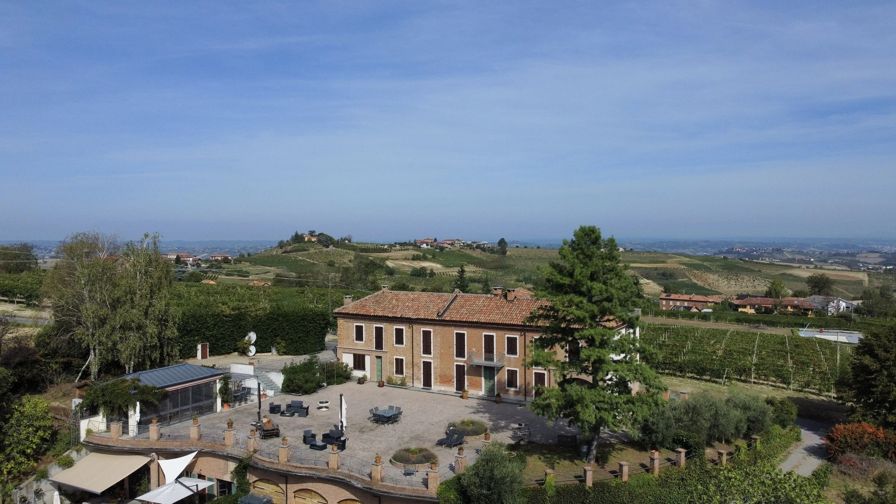
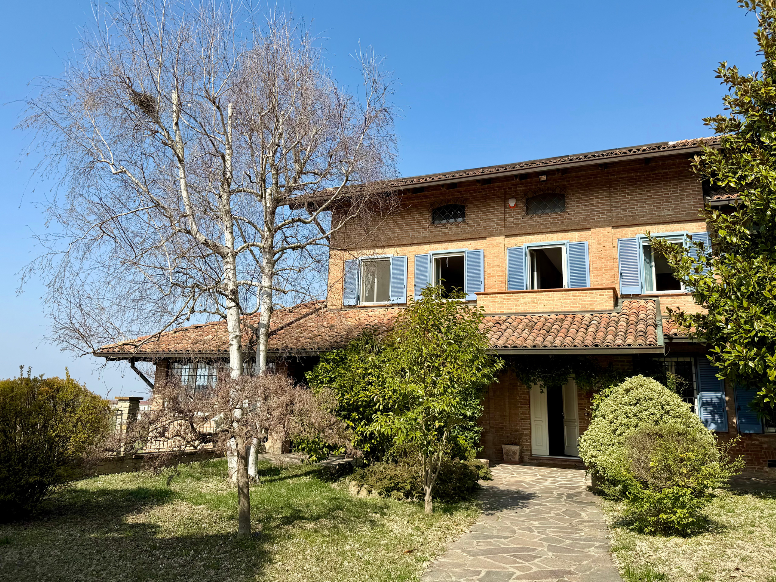
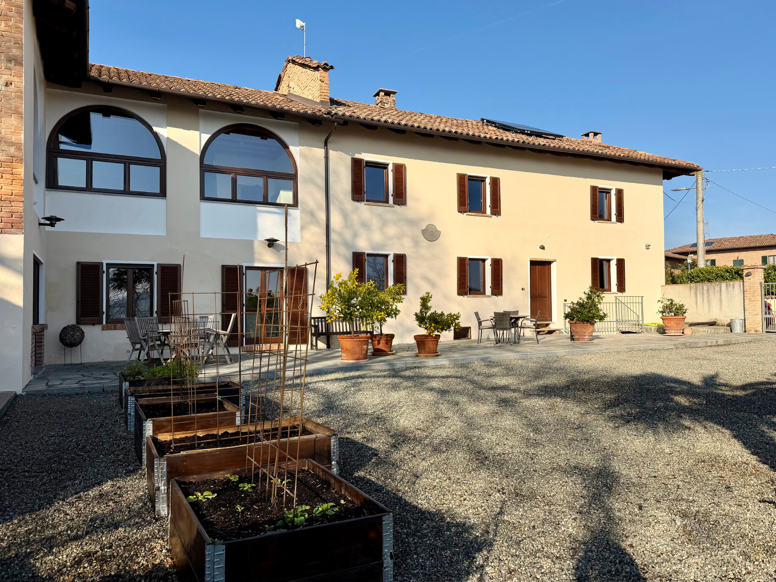
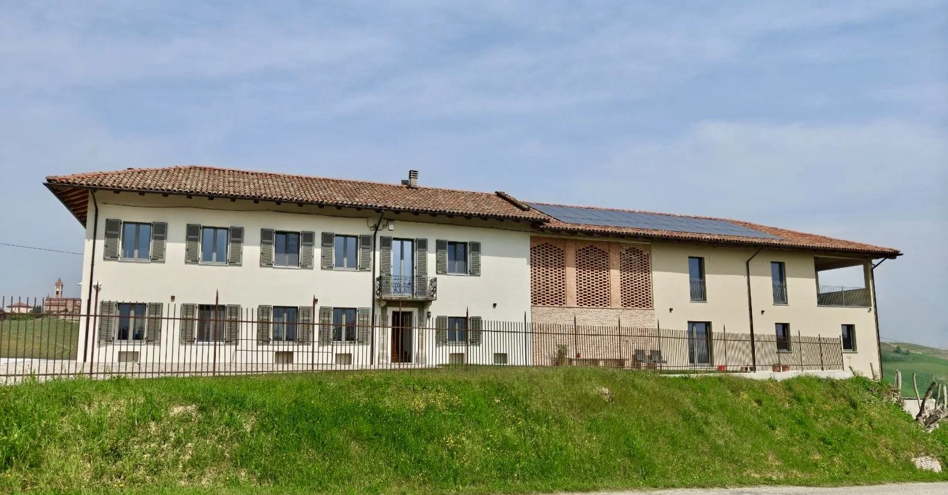
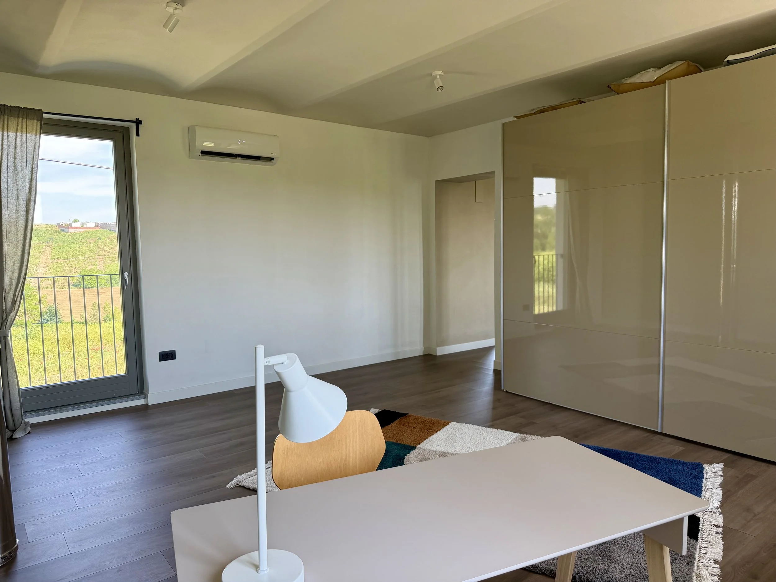
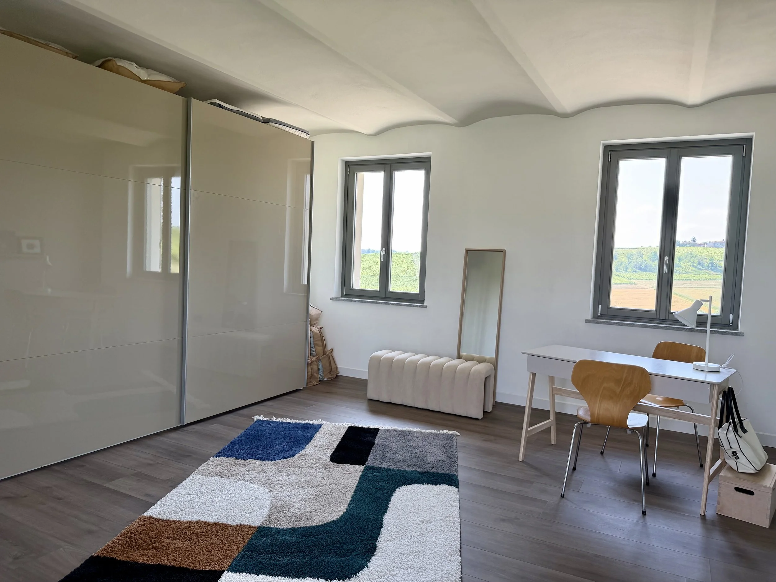
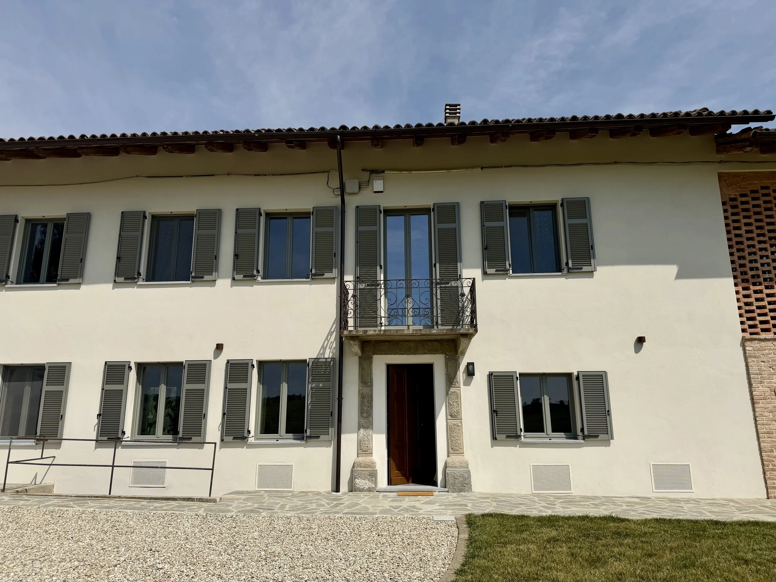
This spacious old farmhouse, originating from 1912, has very recently undergone a complete transformation and is now a stylish, comfortable and eco friendly version of its former self. A wonderful result mixing modern minimalism, original details and sleek style.
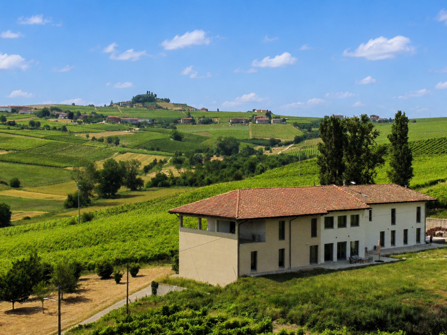
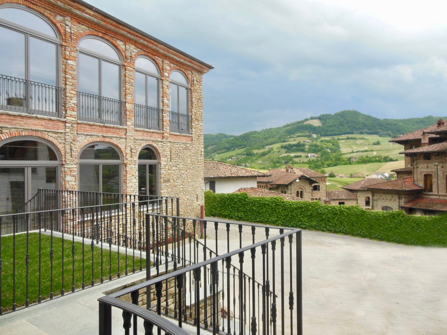
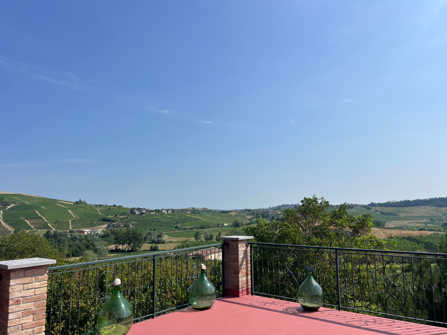
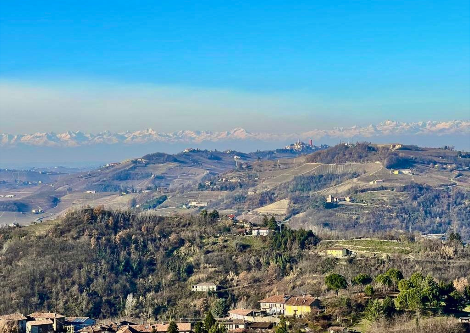
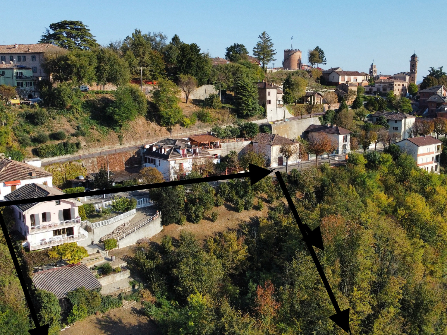
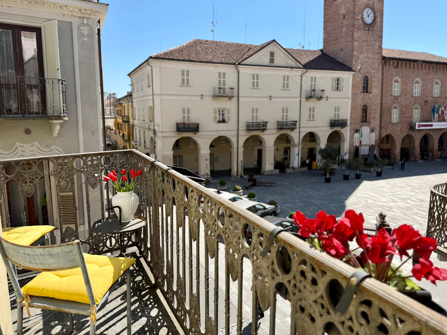
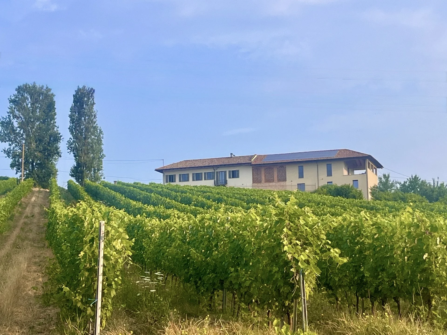
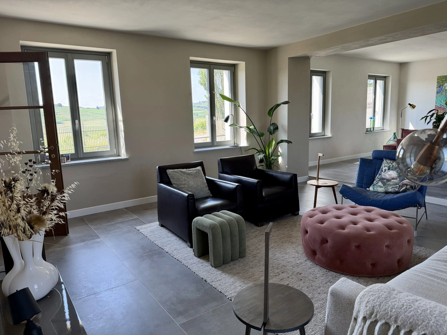
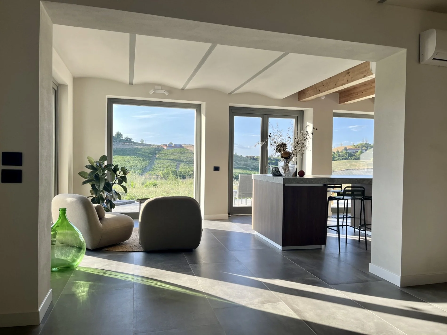
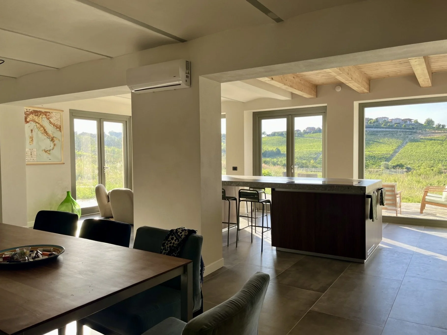
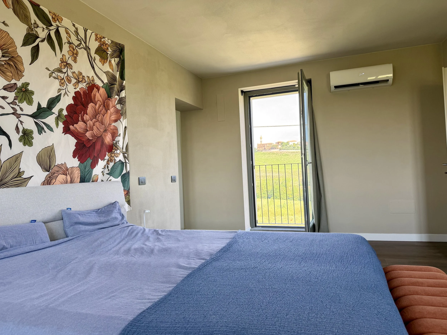
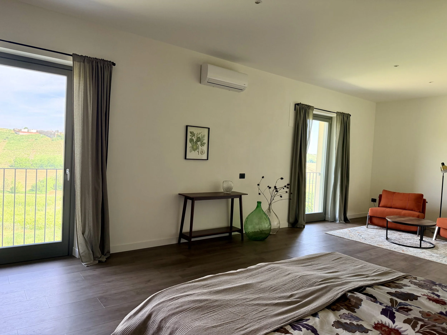
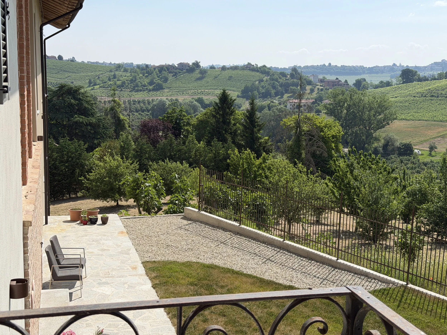
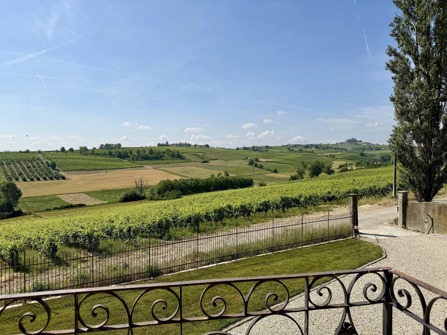
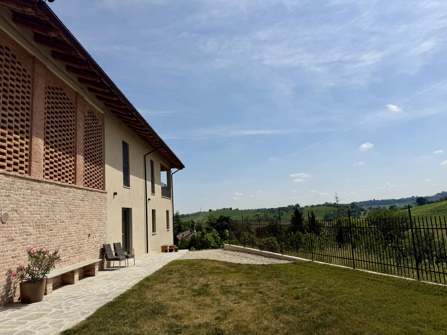
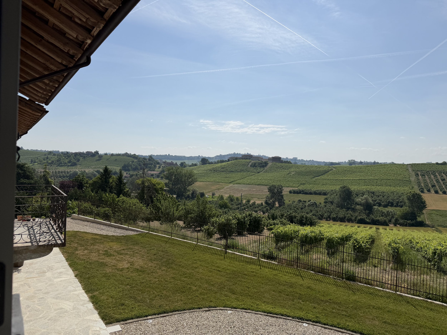
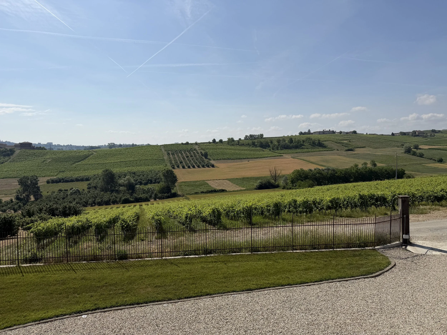
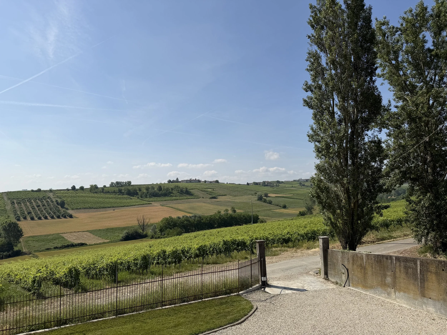
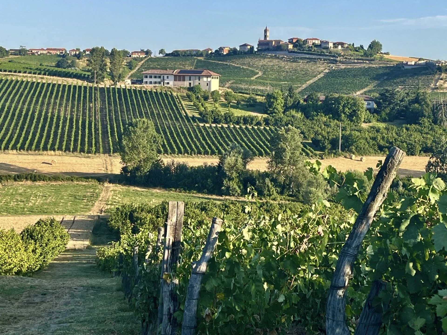
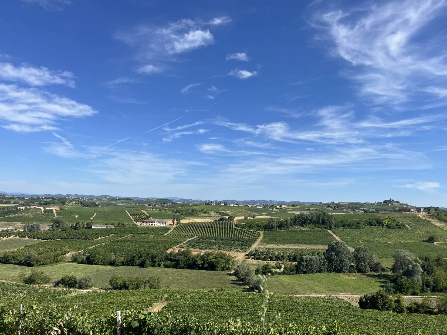
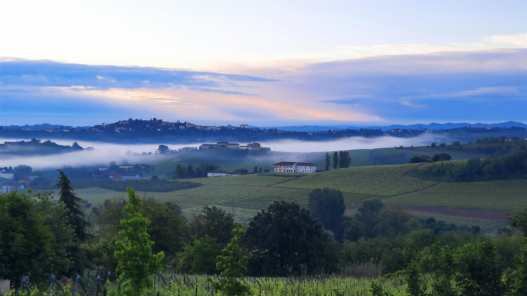
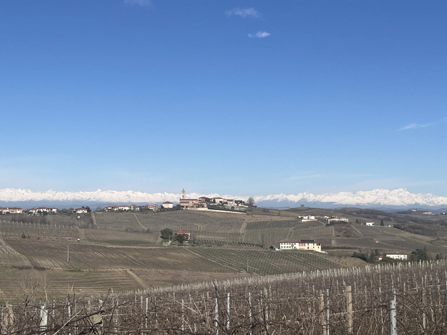
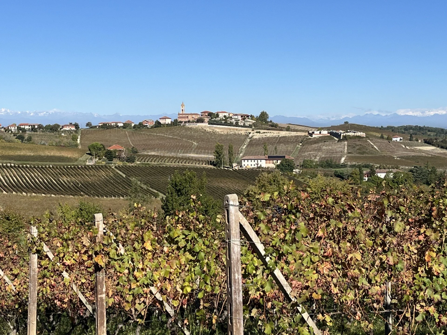
The property is situated in the heart of the Unesco World Heritage zone with a 360 degreed view over its famous vineyards. The bright and luminous rooms are overlooking the nearby hilltop villages, the rolling hillsides covered with vineyards, hazelnut orchards and green fields. From every space in the house you can enjoy the beautiful views.
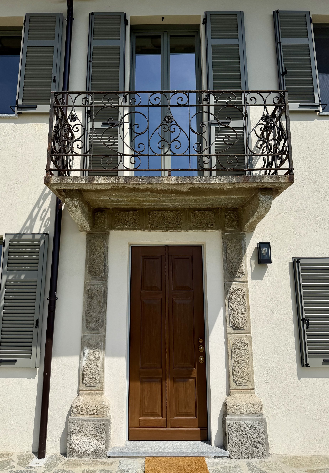
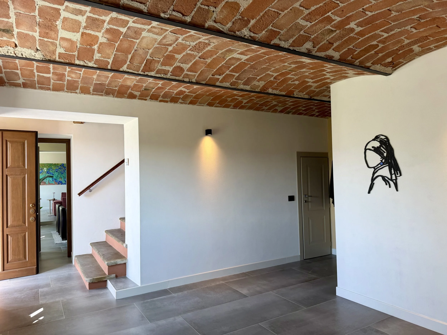
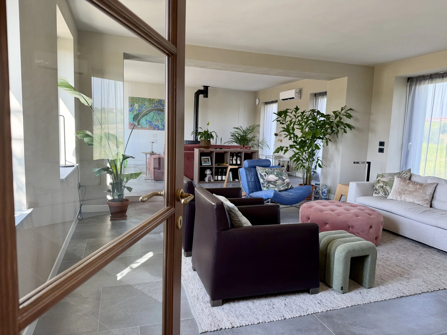
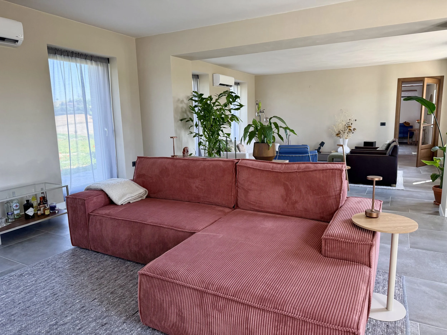
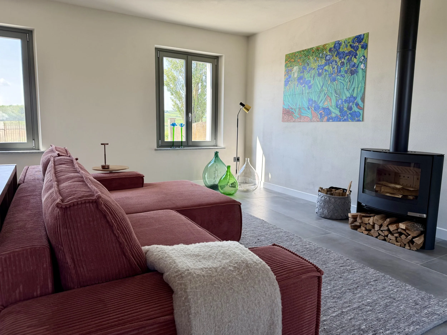
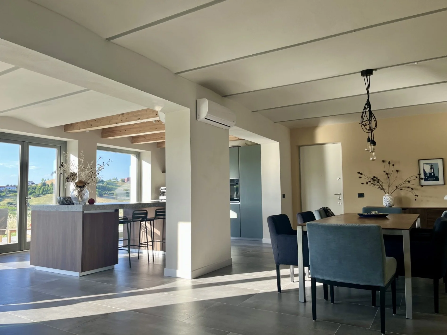
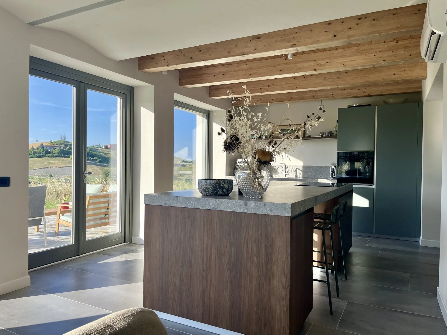
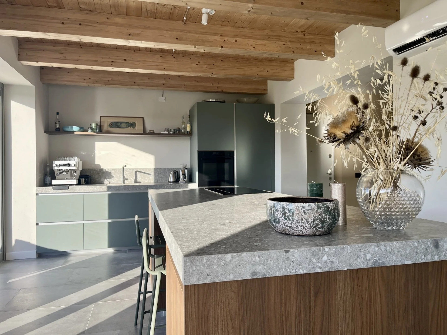
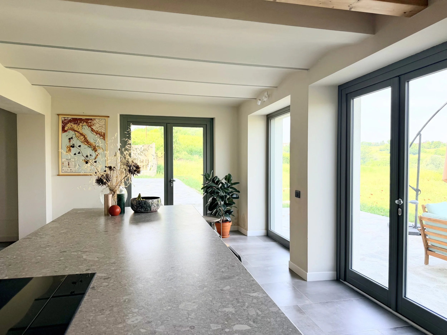
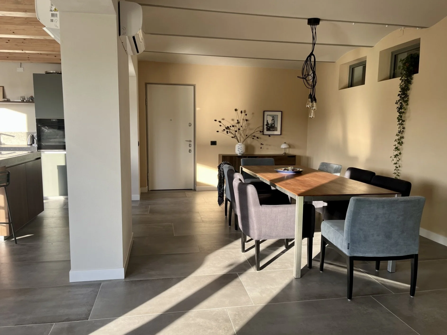
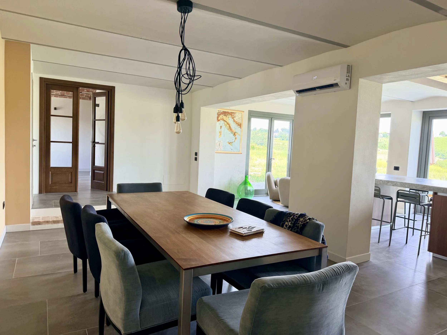
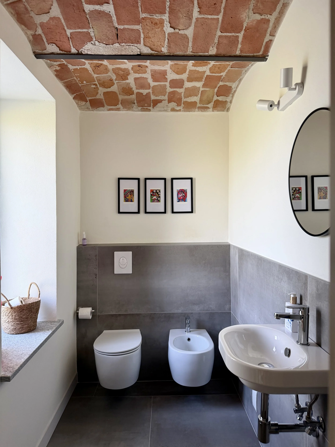
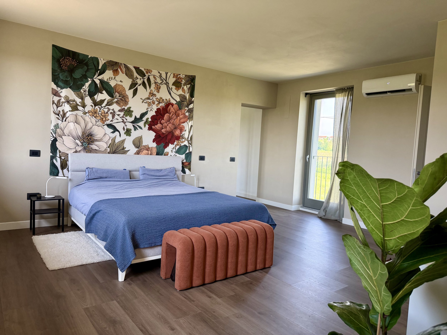
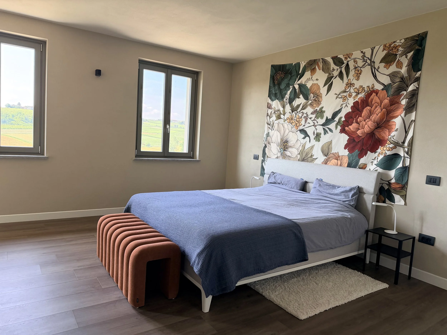
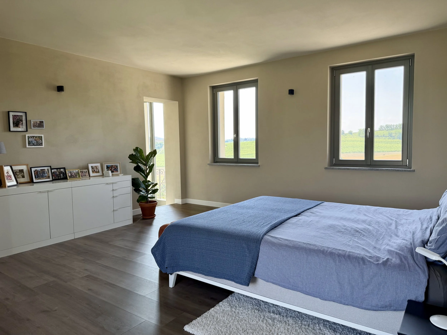
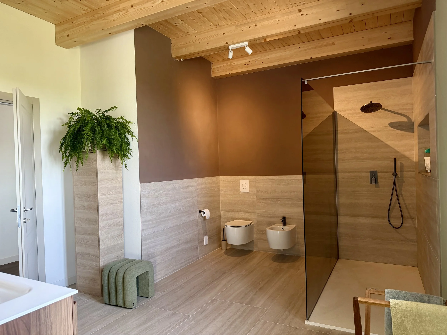
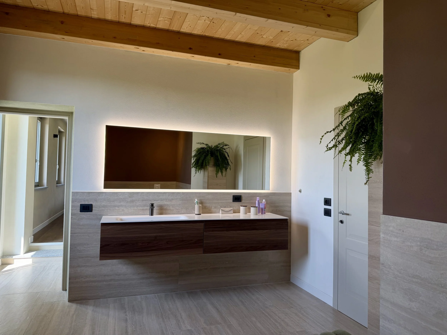
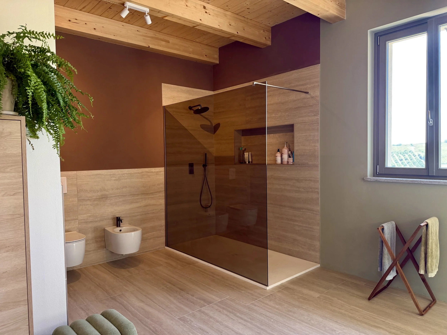
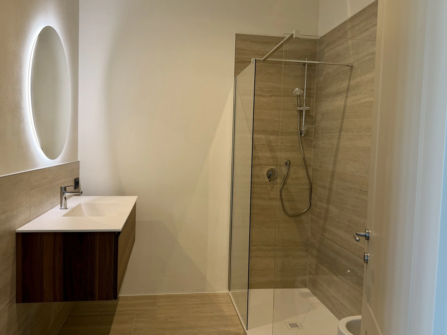
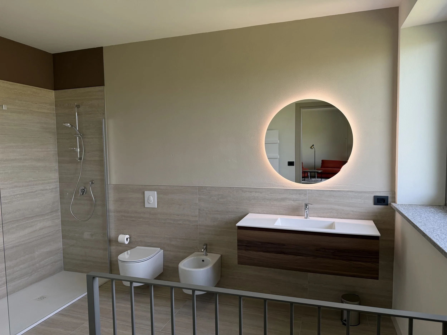
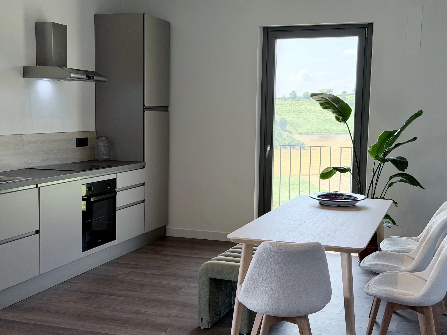
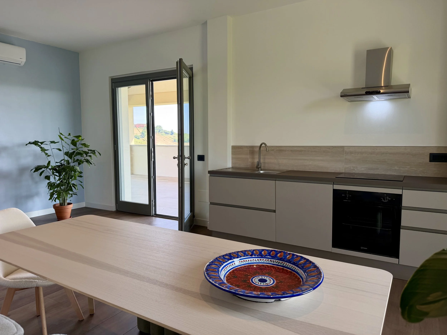
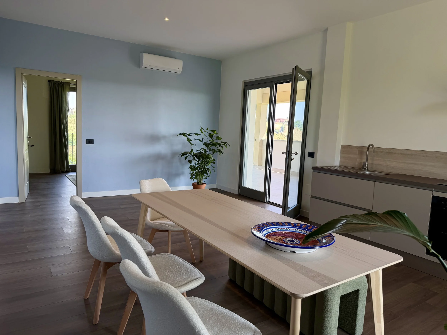
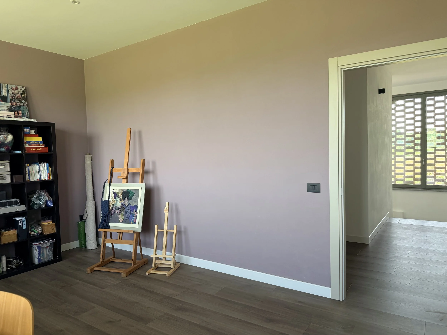
The house consist of three inter-connected units over two floors. You enter the main unit through a lovely wooden door leading to a central hallway with the original vaulted brick ceiling. On one side of the hallway is a generous sized living room with floor to ceiling windows towards the garden, two seating areas and a wood burning stove. On the other side is the luminous open plan kitchen and dining area with panoramic windows and doors leading directly out on to the garden lucerne stone terrace. Further along this floor is a guest bathroom, a technical room and a small storage room. Upstairs are two double bedrooms and a big family bathroom with a large sink and a walk in shower niche.
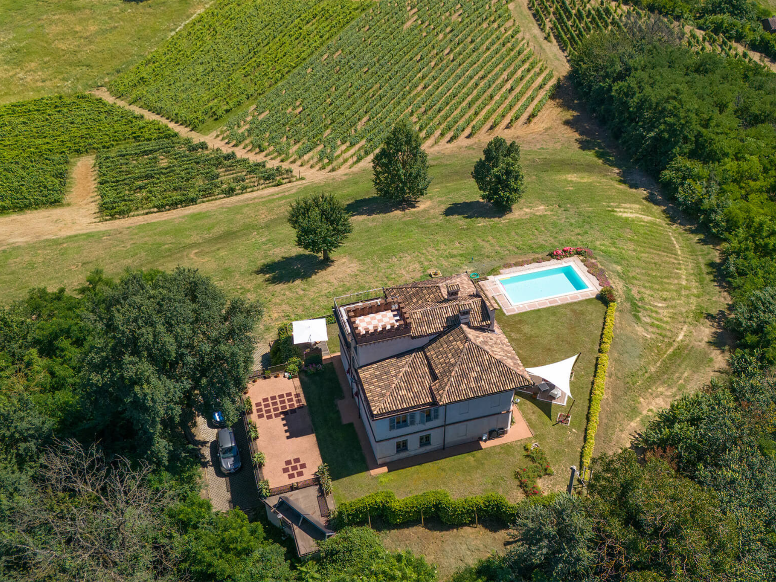
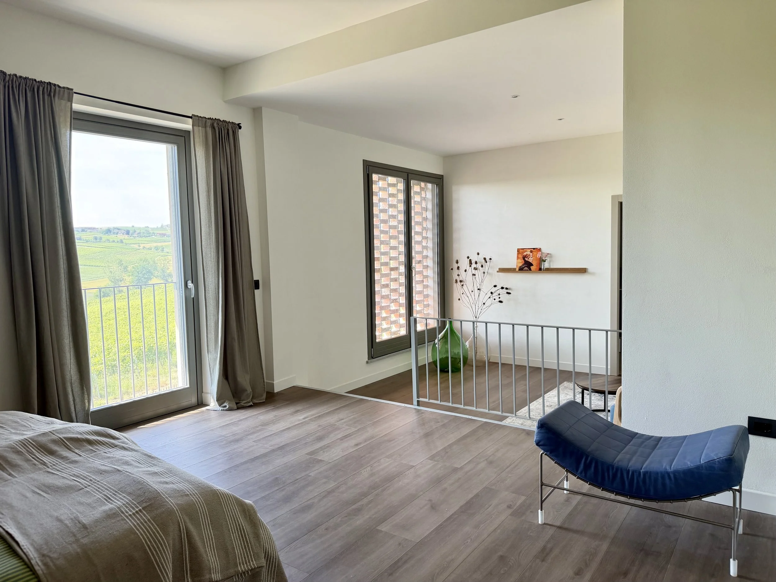
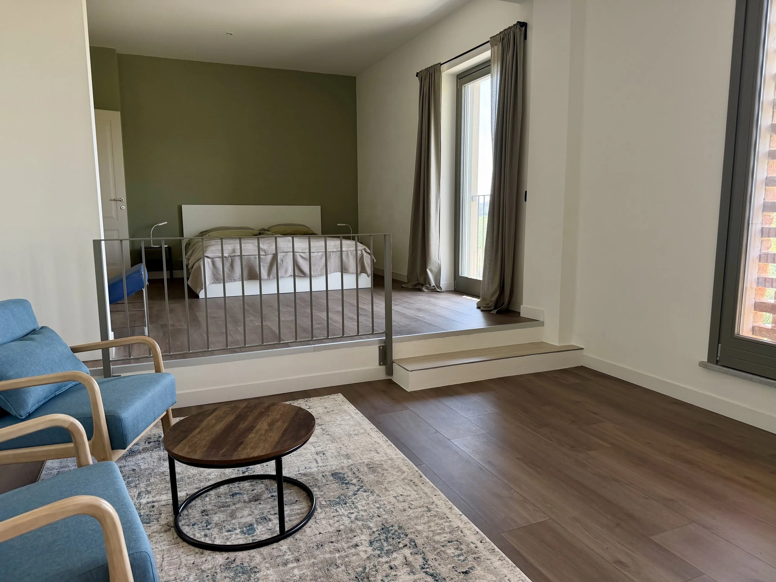
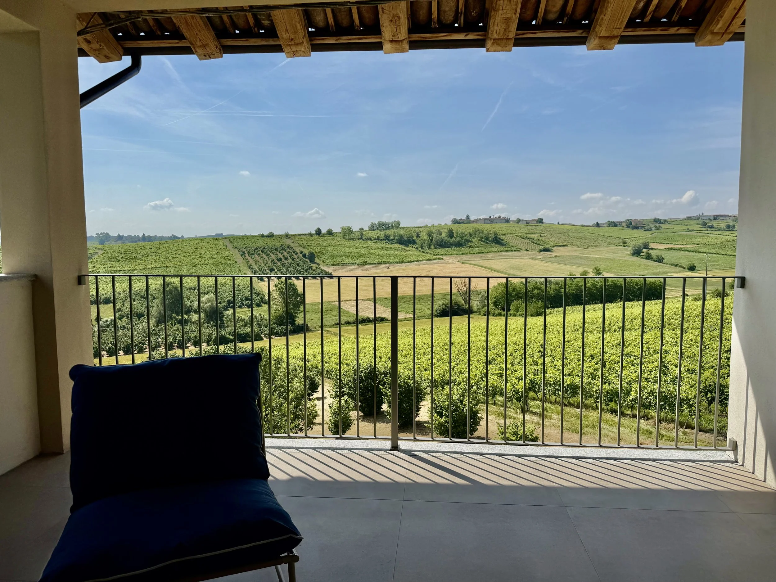
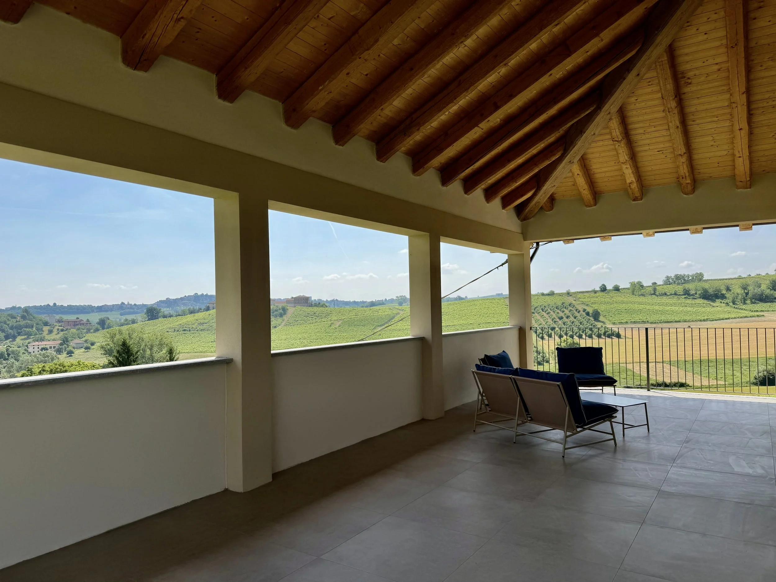
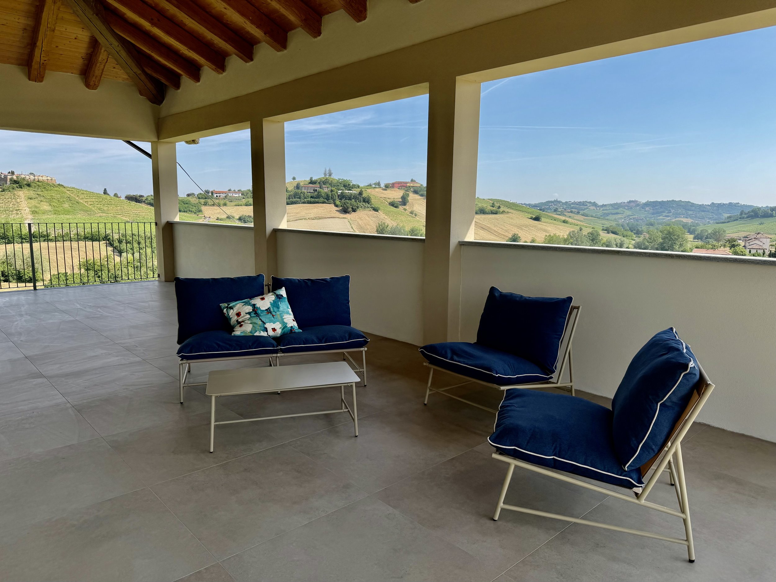
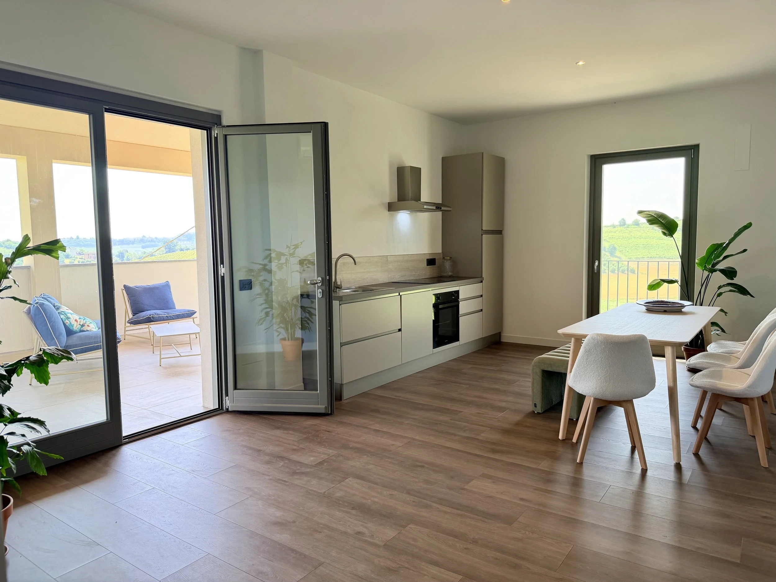
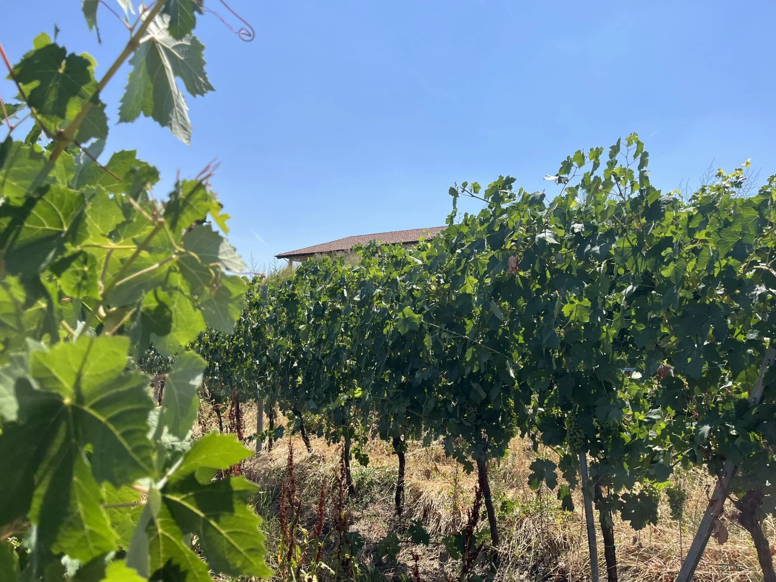
From the hallway outside the upstairs bathroom, you enter into the second living unit. This unit has its own entrance door on the ground floor with a separate staircase leading up to the apartment. This second apartment has a big kitchen/dining room with terrace doors leading out onto the covered upstairs terrace/patio with plenty of space for both seating and dining areas. From the terrace you overlook the property’s own Barbera vineyard (tended by a local farmer) and the views all around are simply stunning!
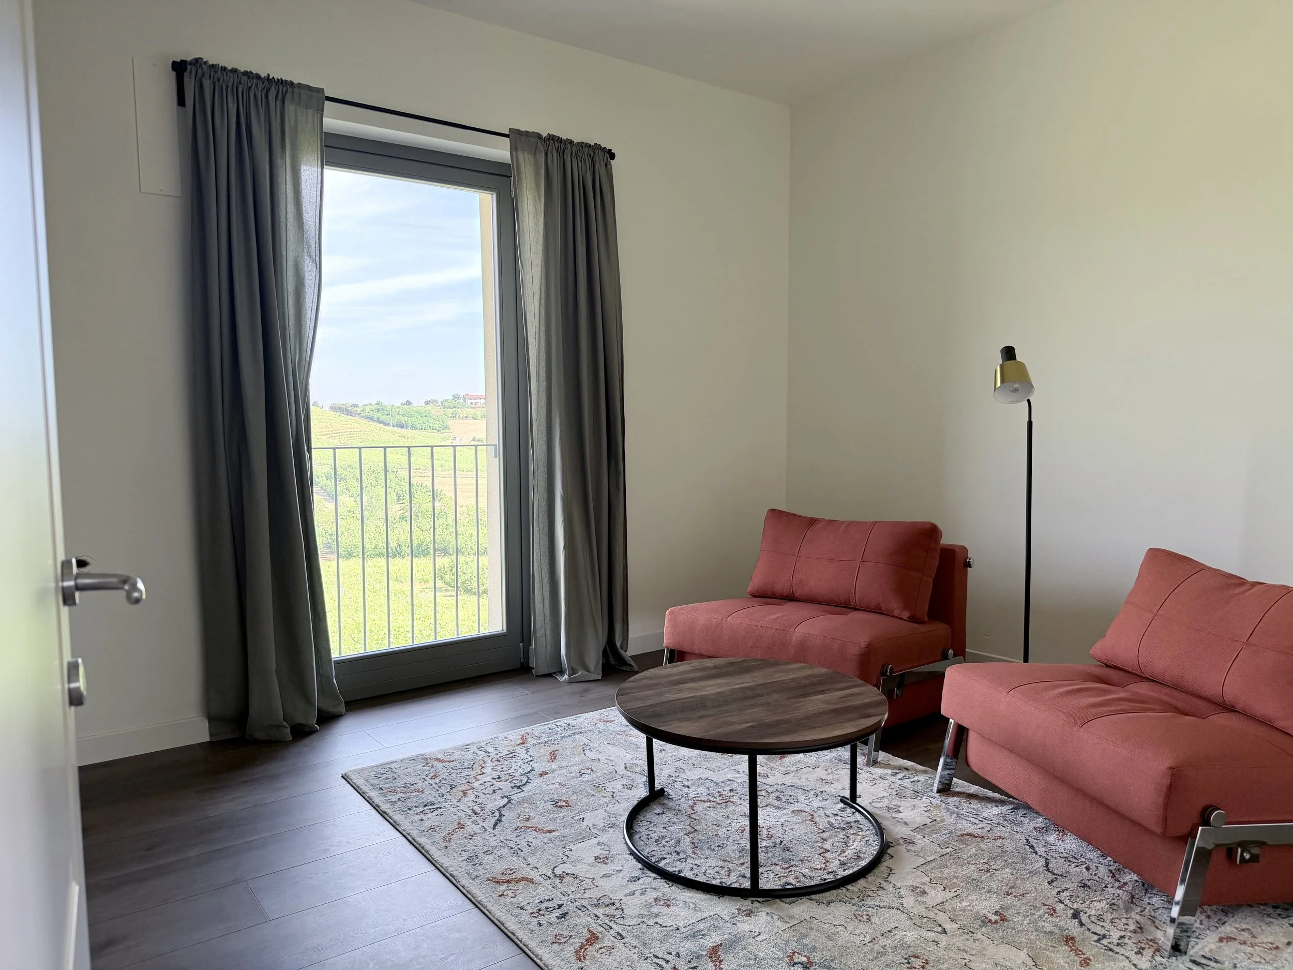
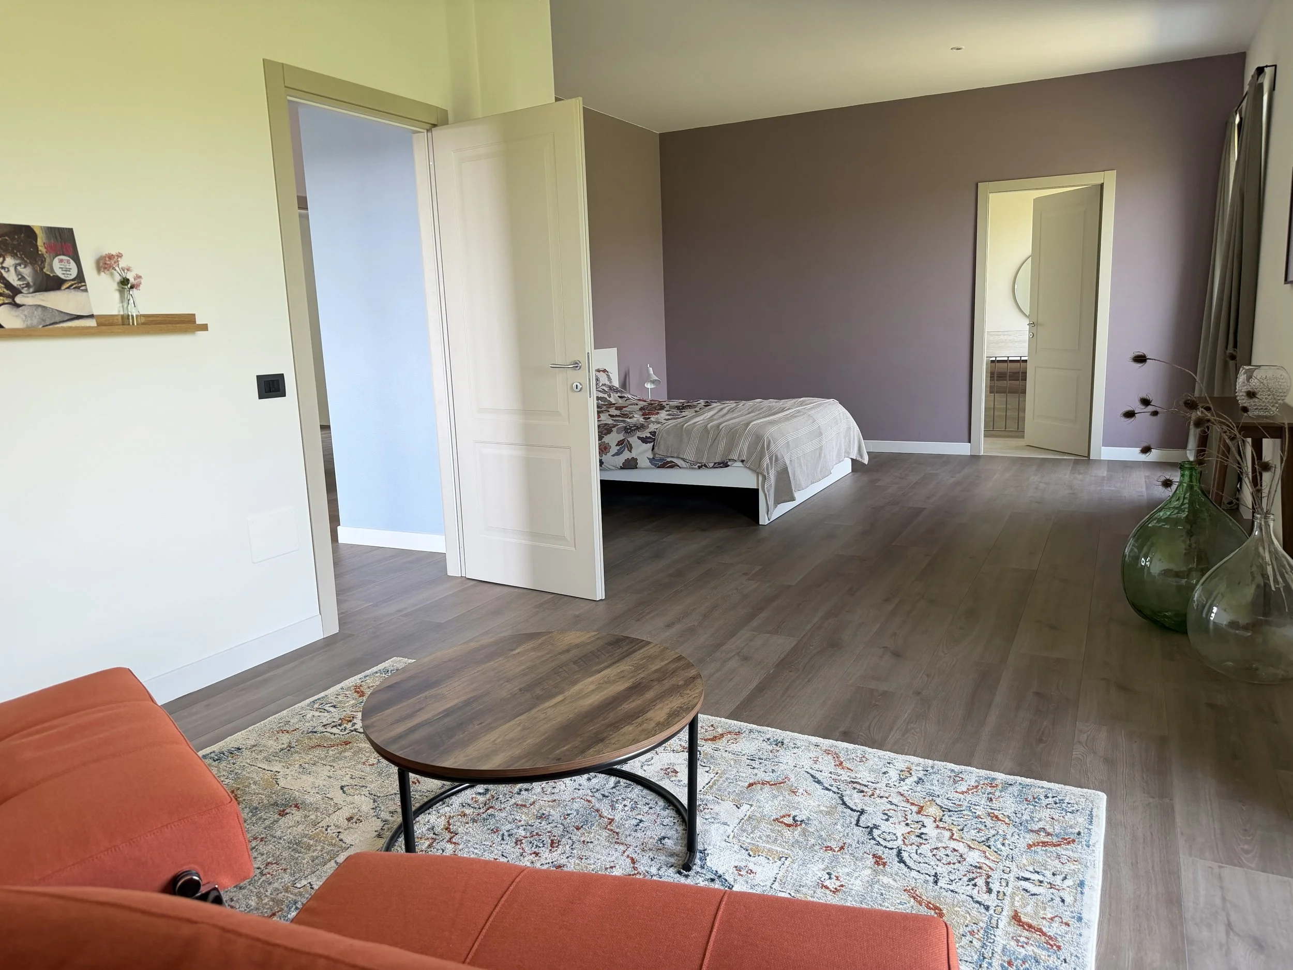
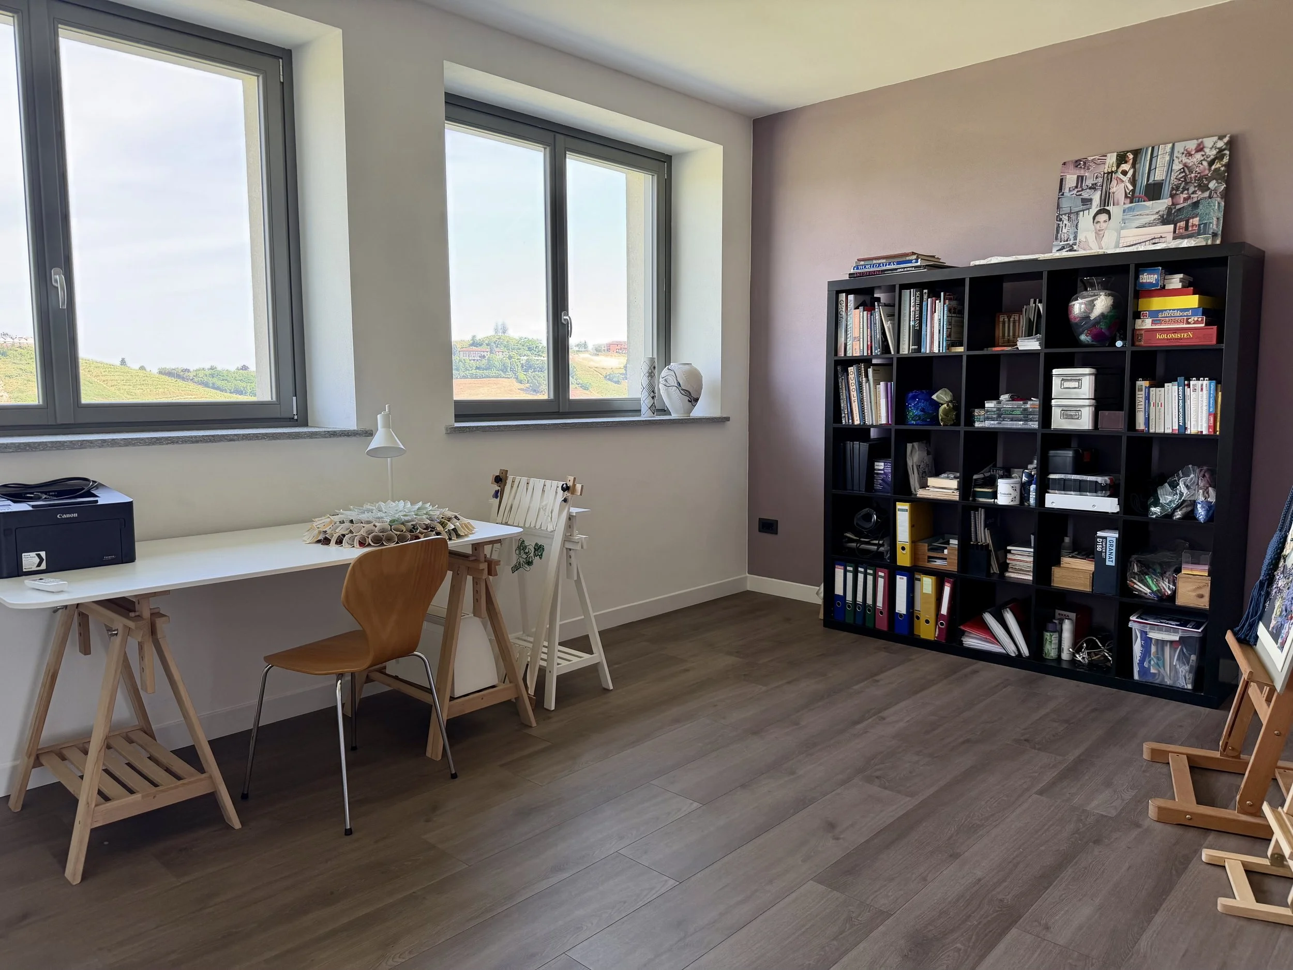
This second living unit has two good size double bedroom, each with it’s own private sitting area and en-suite bathroom. Besides there is an extra office/bedroom.
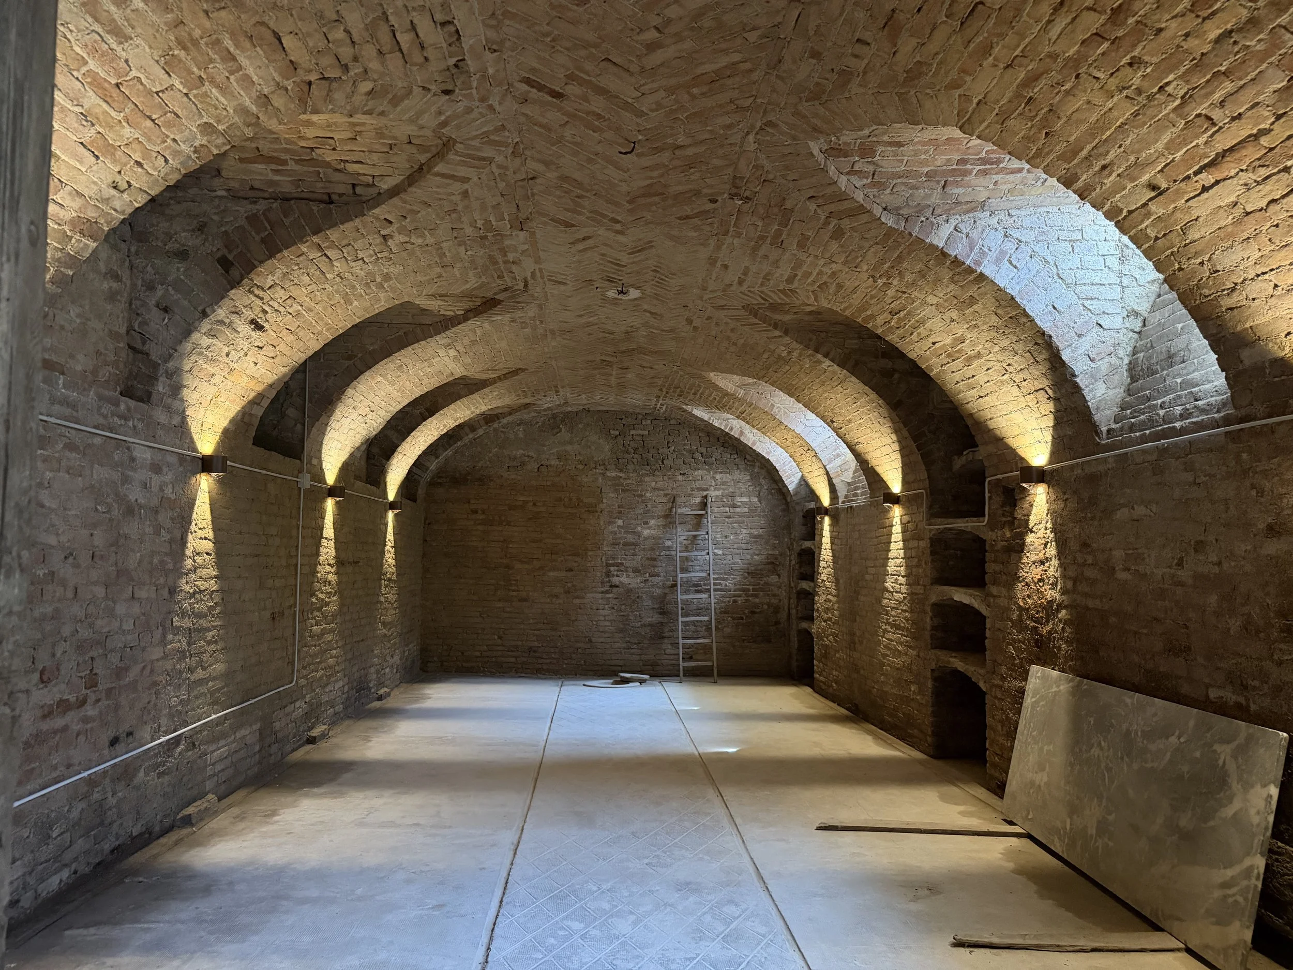
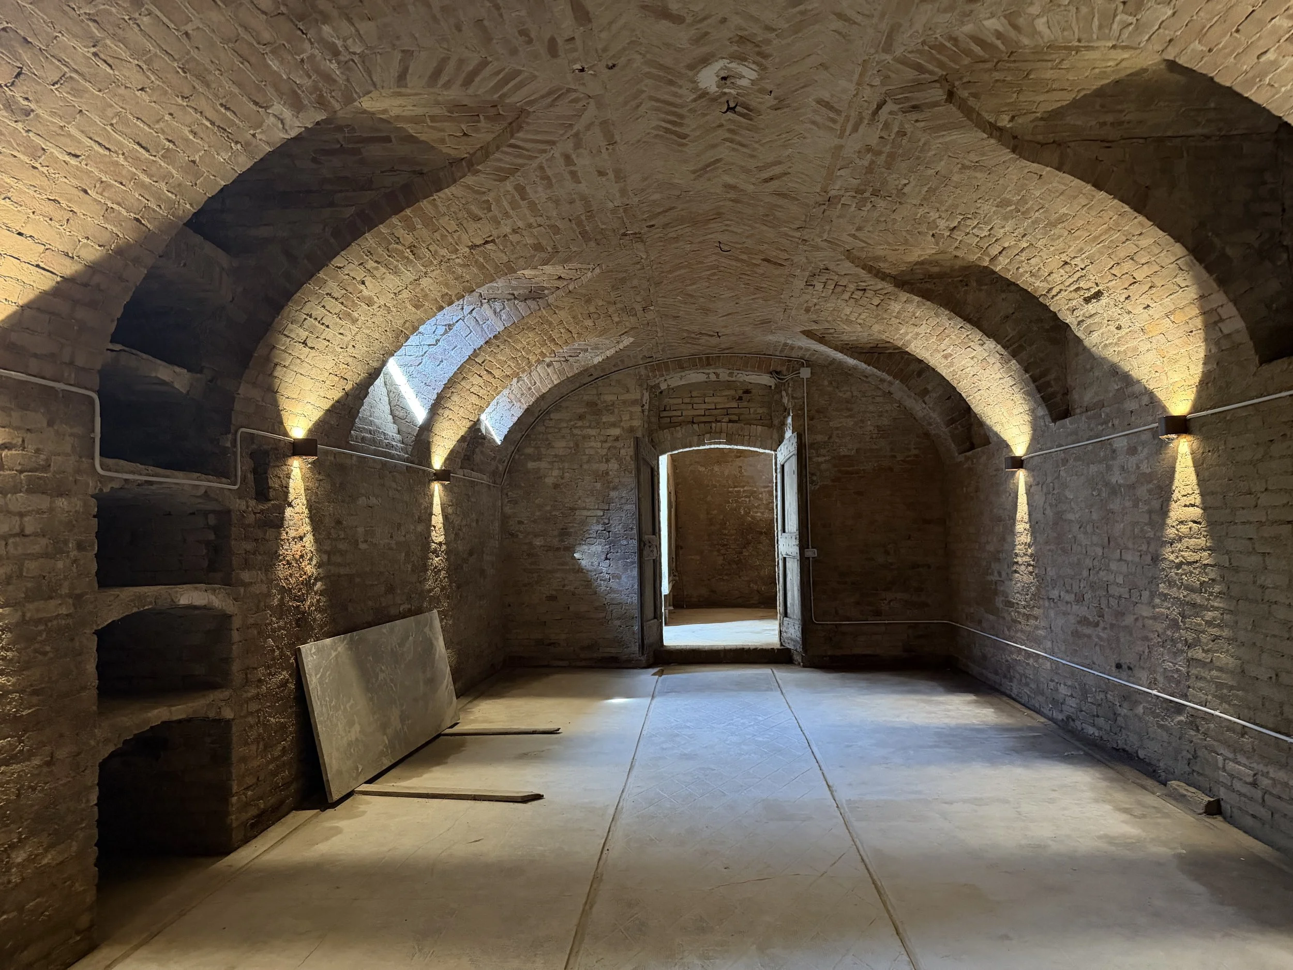
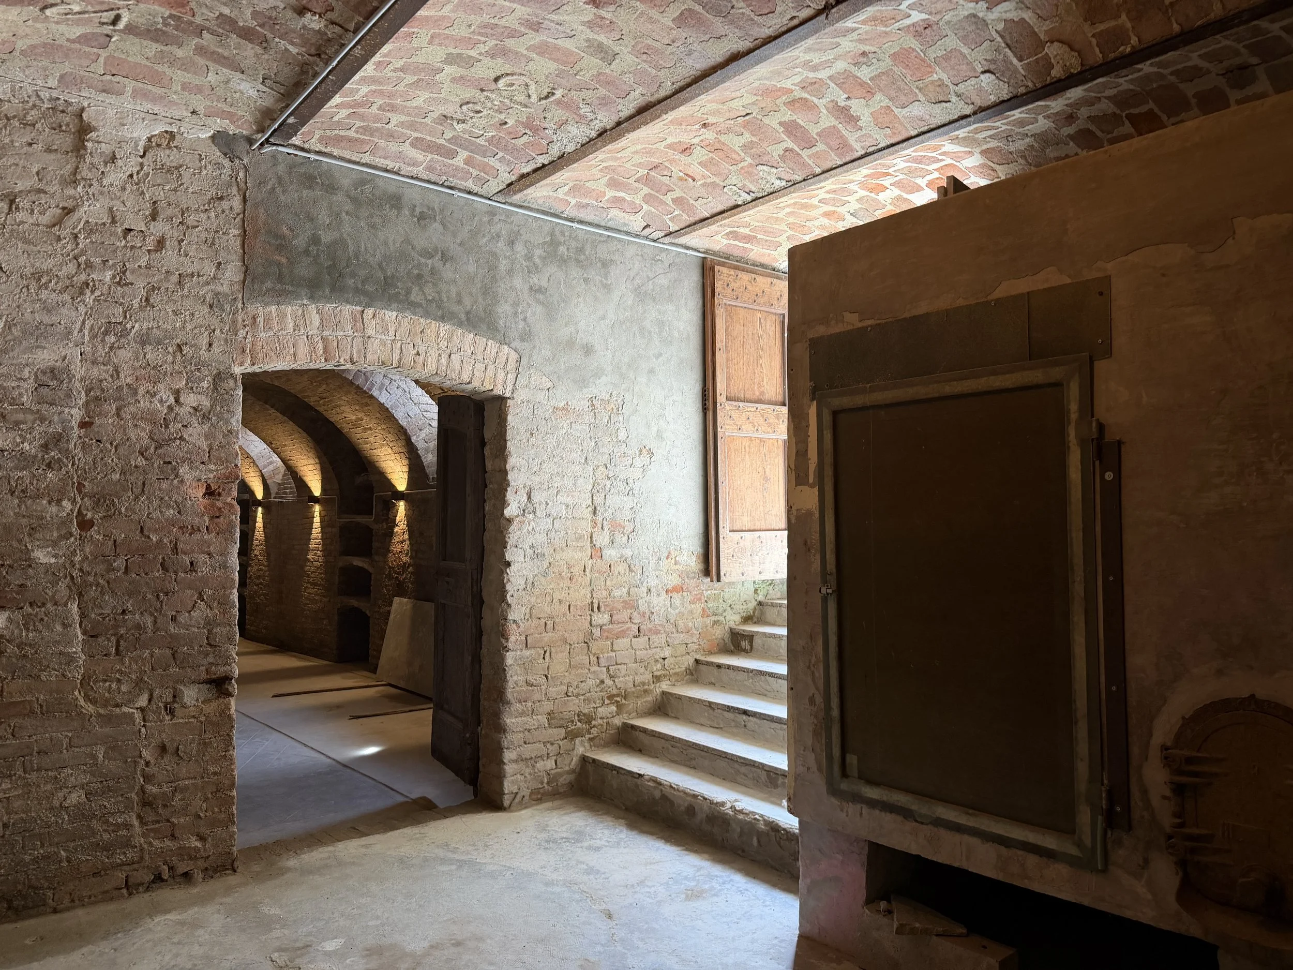
Under the main building there is a stunning wine cellar in vaulted old bricks. A fabulous place for your private wine collection and tastings.
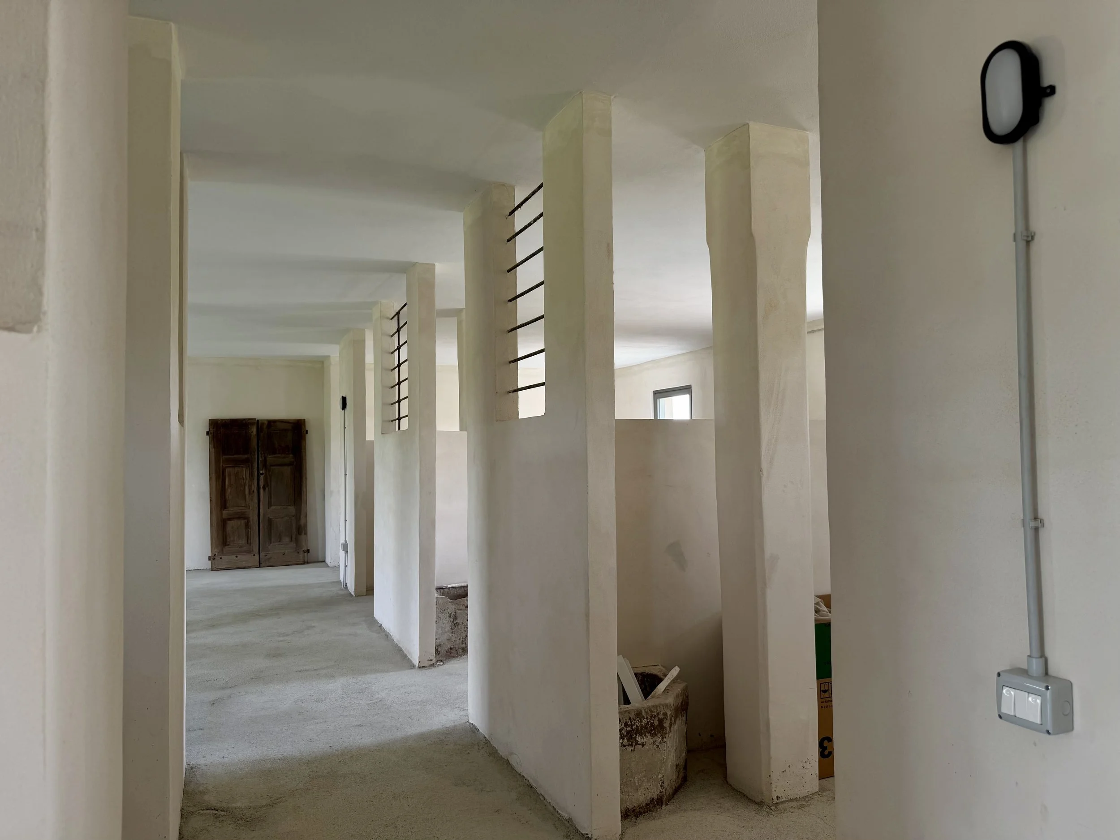
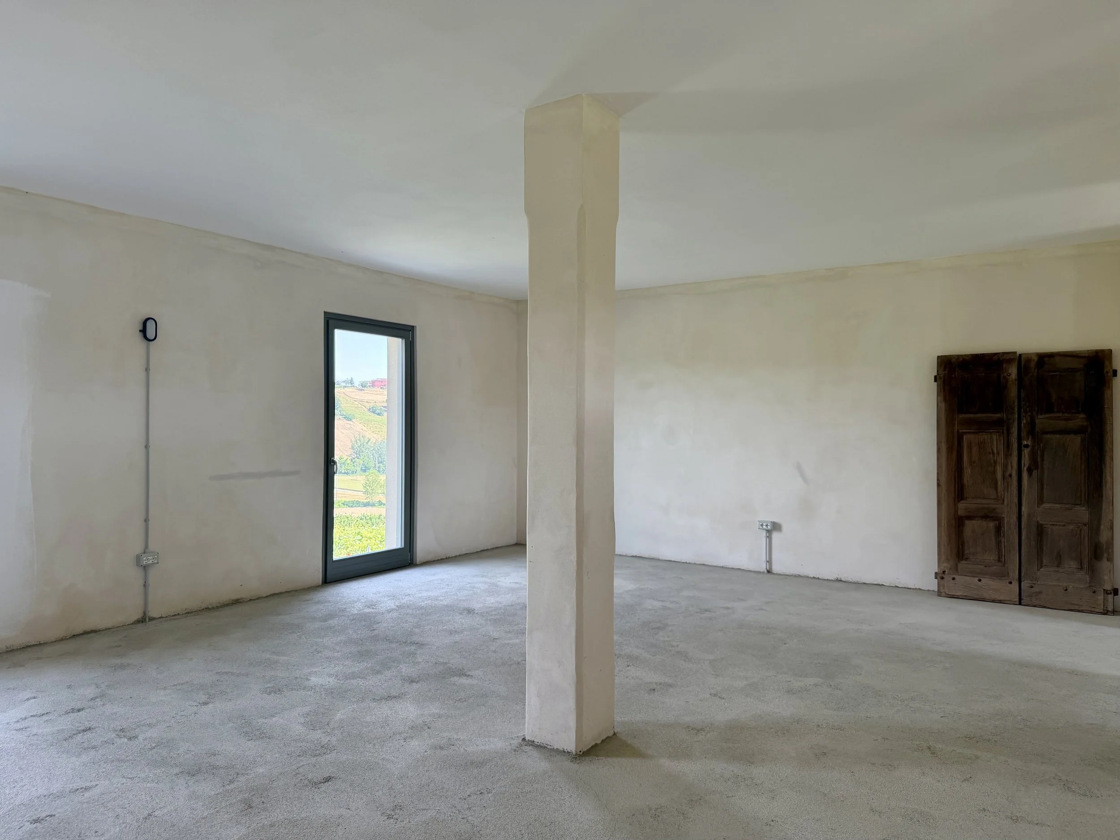
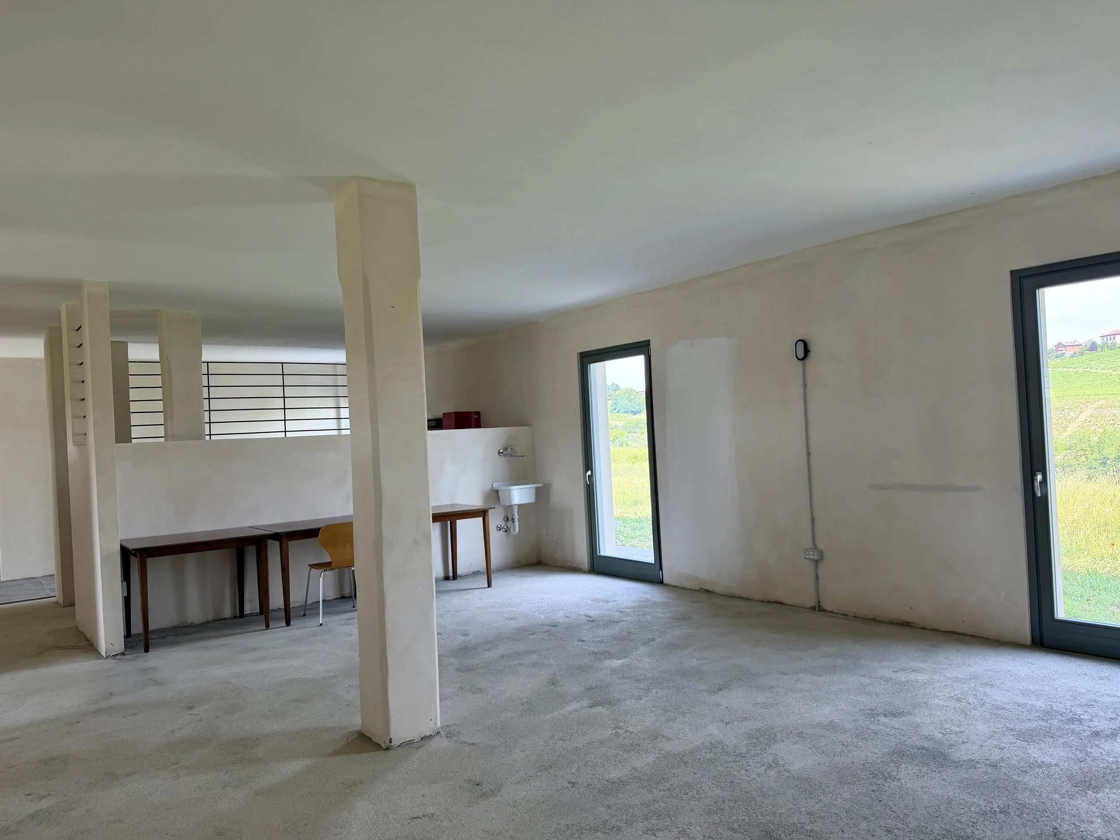
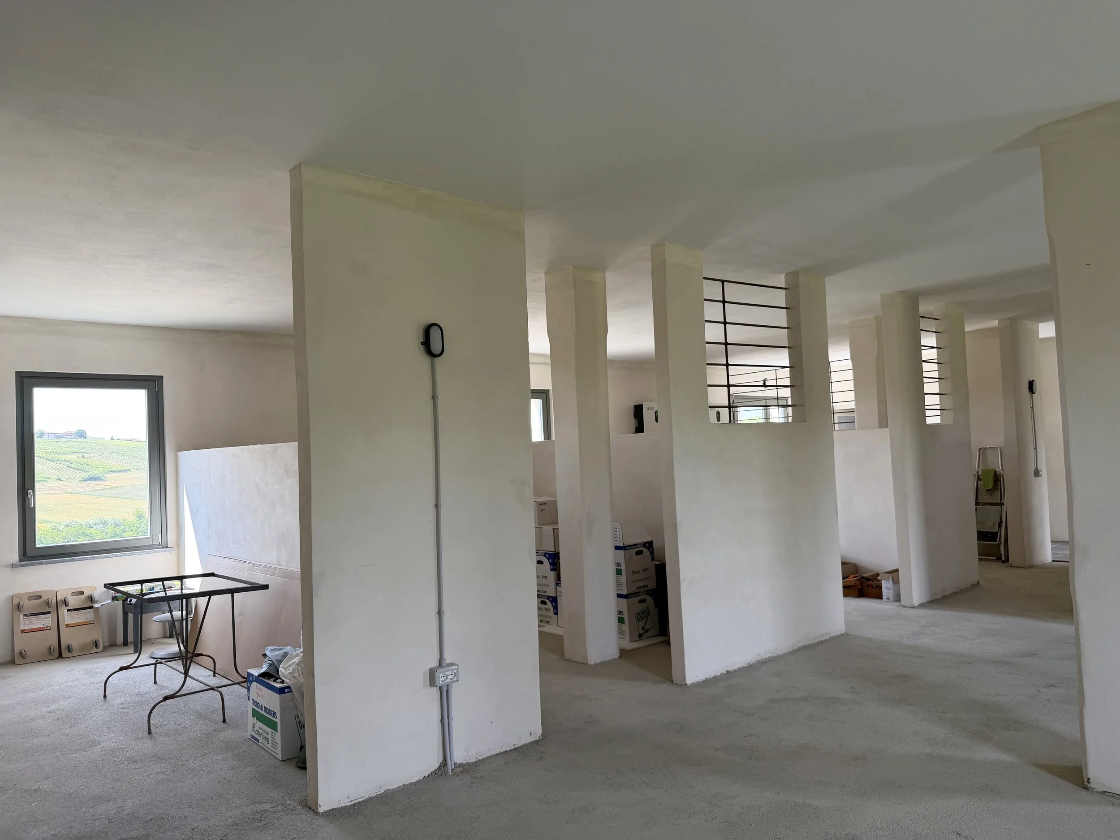
At the end of the building, under the second living unit, are the old renovated stables which can be further developed. It is now a stripped back, open space with character and lots of light from the large windows towards the garden and vineyard.
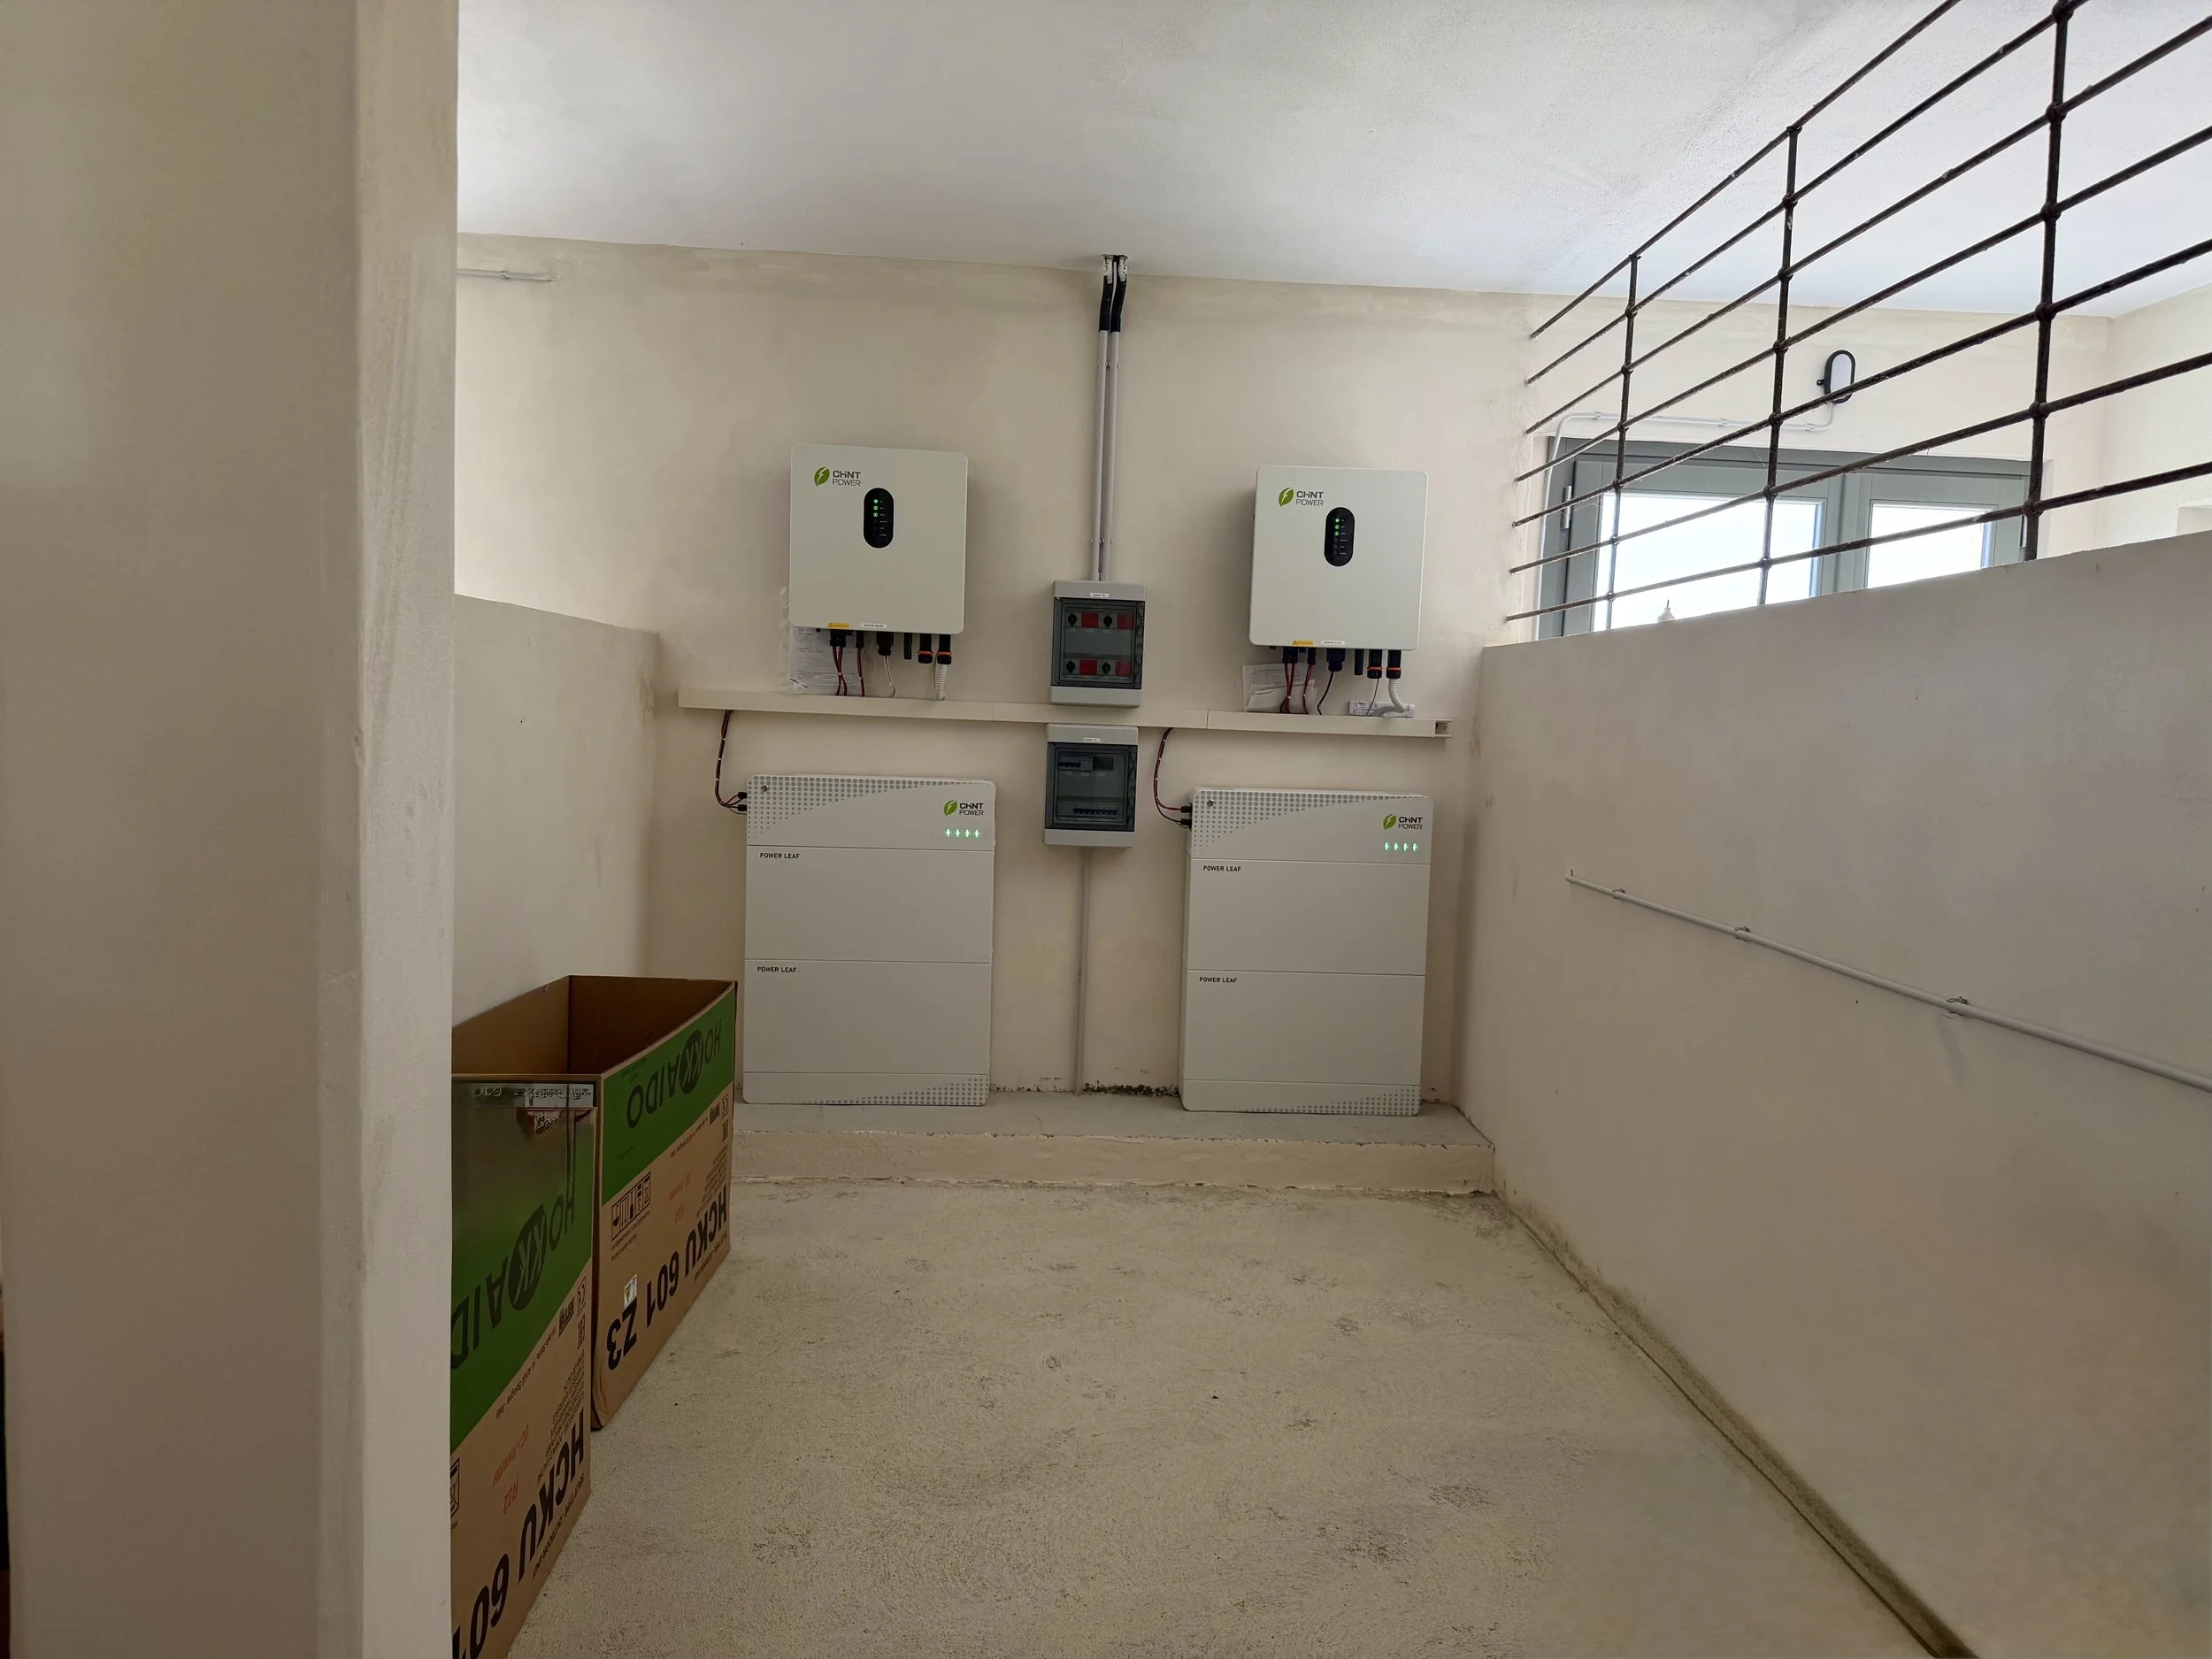
The house has undergone a big renovation and all plumbing, electricity and fixings are changed. The doors and windows are of the highest quality and there is underfloor heating throughout the living units as well as air conditioning. No gas needed, everything is run on electric power with its own photovoltaic system with 20 kWh batteries and heat pumps. The walls and roof area is insulated. A charger for electrical cars is installed and the domotics of the electrical systems can be controlled via wifi on your mobile phone. A truly energy efficient solution.
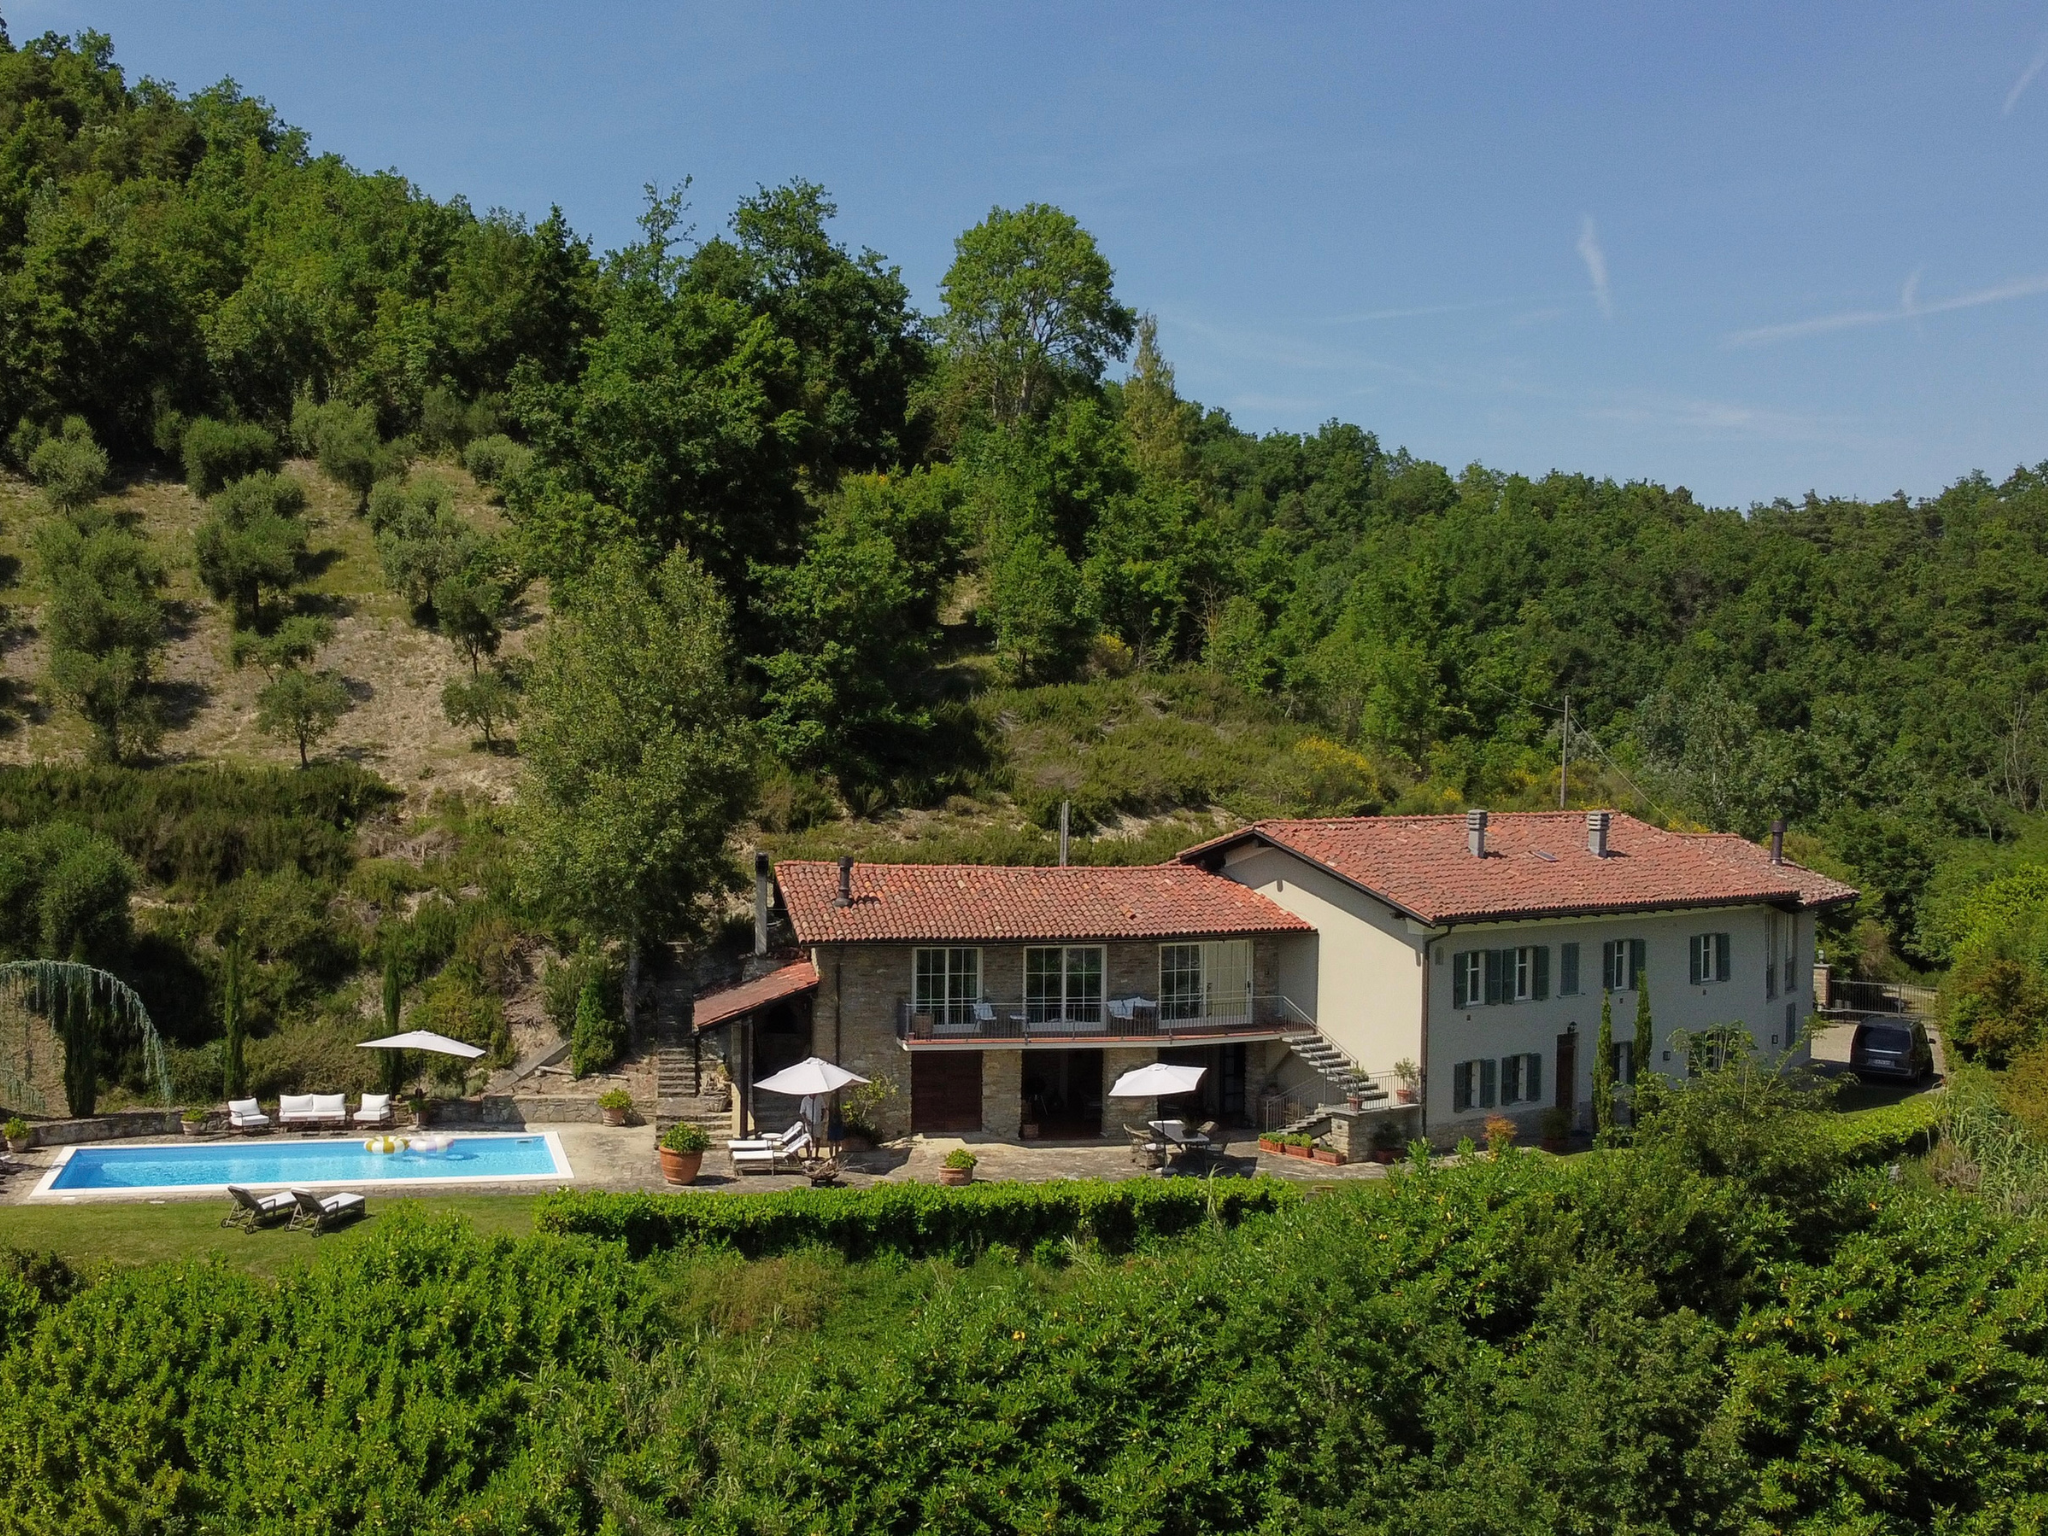

The property has ample space for a pool with great views overlooking the beautiful countryside. From the garden outside the kitchen and living room, you can enjoy the evening sun in total privacy whilst you take in the views of your very own vineyard.
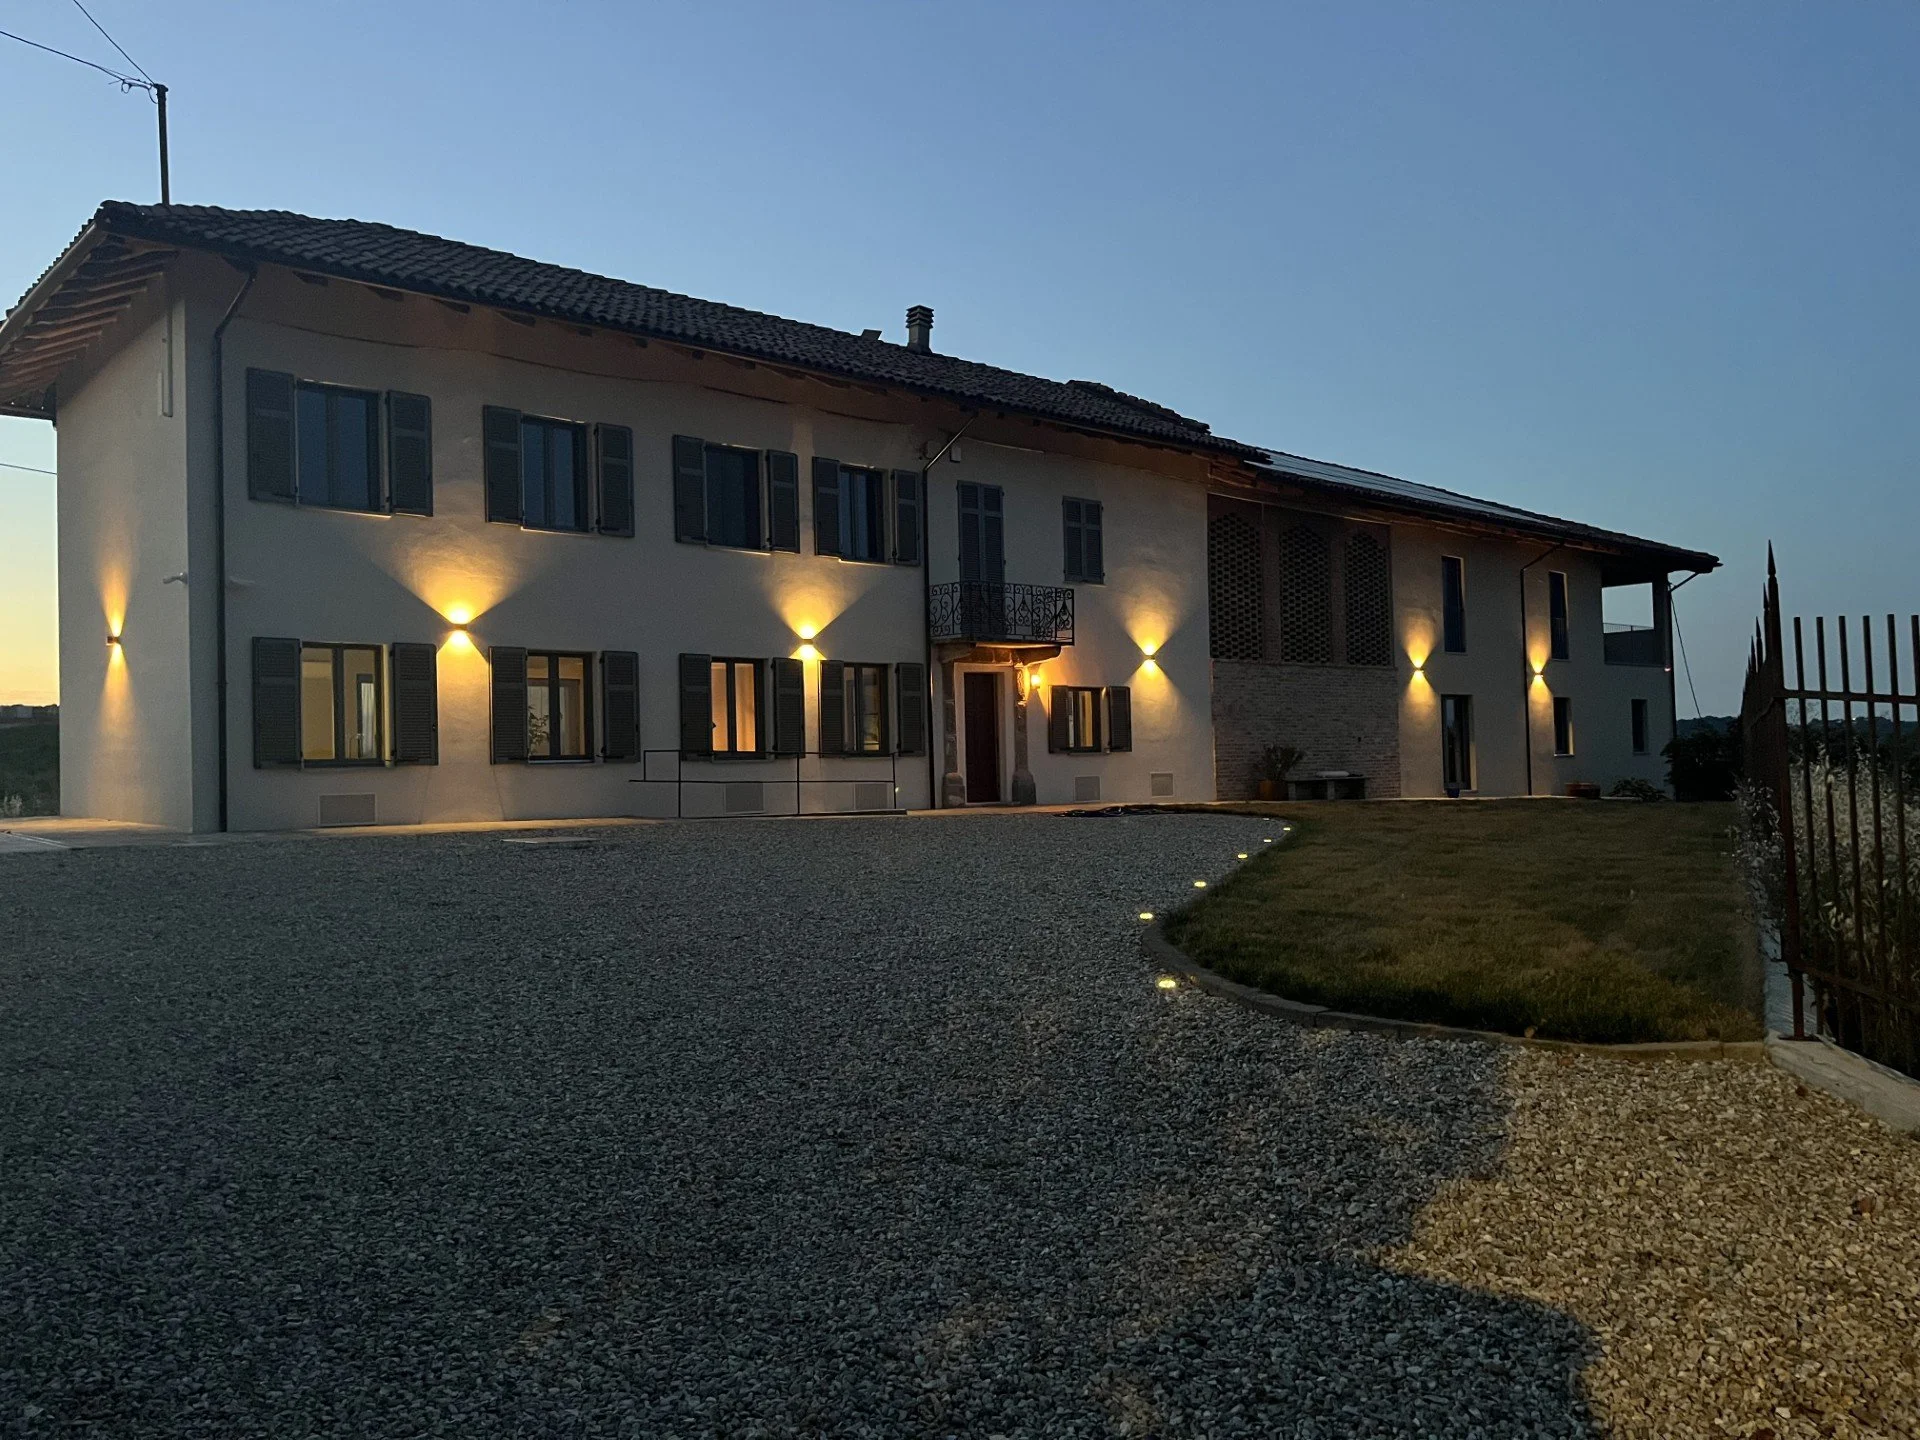
Villa zucchetto
REF. 396
montegrosso d’asti
Bedrooms: 5
Bathrooms: 3 + guest bathroom
Pool: no
House size: ca. 520 m2 + cellar & stables
Land size: ca. 7.746 m2

ENERGY CLASS A4 + E
Contact:
Case&Castelli
Via Bianca Lancia 14
14041 Agliano Terme (AT)
+39 333 642 8608
mail: sissel@casecastelli.com
View Our Other Properties: